This Yardley model ranch-style home offers 2 bedrooms, 2 full baths, and a 1-car garage. It features a spacious living room that connects to the dining area, a kitchen with skylight, & two sliding doors that open to a 3-season sun porch. The primary bedroom includes a full bath & walk-in closet, while the second bedroom has double closets. There's also a dedicated laundry room with washer, dryer, laundry tub, & a small pantry. The backyard backs to the woods for added privacy. Additional highlights include a new AC and heat pump for improved heating and cooling efficiency, and a 7-year-old hot water heater. The community clubhouse offers amenities like a pool room, library, banquet hall, and bus service, and just a short distance from Jersey Shore beaches.
Sold for $218,108
$218,108
108 Milford Avenue #55, Whiting, NJ 08759
2beds
1,219sqft
Adult Community
Built in 1979
7,405 Square Feet Lot
$222,900 Zestimate®
$179/sqft
$2,087 Estimated rent
Home value
$222,900
$198,000 - $250,000
$2,087/mo
Zestimate® history
Owner options
List your home for rent
$2,087/mo
Rent Zestimate®
Find your next renter with Zillow Rental Manager. Plus, with online applications, you can quickly screen prospective tenants – for free.
$2,087/mo
Rent Zestimate®
Refinance and save
$1,377/mo
Est. payment
Refinancing to a lower rate could help reduce your monthly payments and save thousands over the life of the loan.
$1,377/mo
Est. payment
Explore your selling options
Work with a Zillow partner agent
Leverage their expertise and Zillow's premium Showcase listings to get your home seen by more buyers.
Get startedList with your own agent
Get your home in front of millions of buyers by listing it on Zillow.
Learn how to do itSell it yourself
Take full control of how buyers see your home on Zillow by listing For Sale by Owner (FSBO).
List your homeWhat's special
Kitchen with skylightDining areaDedicated laundry room
Zillow last checked:
Listing updated:
Listed by:
Lorraine F Petersen 732-330-6932,
RE/MAX at Barnegat Bay
Bought with:
Emily Knight, 0568120
Keller Williams Realty Central Monmouth
Source: MoreMLS,MLS#: 22510216
Facts & features
Interior
Bedrooms & bathrooms
- Bedrooms: 2
- Bathrooms: 2
- Full bathrooms: 2
Heating
- Electric, Baseboard
Cooling
- Central Air
Features
- Flooring: Linoleum, Other
- Windows: Storm Window(s)
- Basement: Crawl Space
Interior area
- Total structure area: 1,219
- Total interior livable area: 1,219 sqft
Property
Parking
- Total spaces: 1
- Parking features: Driveway
- Attached garage spaces: 1
- Has uncovered spaces: Yes
Features
- Stories: 1
Lot
- Size: 7,405 Square Feet
- Dimensions: 75 x 100
- Topography: Level
Details
- Parcel number: 190007511200059
- Zoning description: Residential
Construction
Type & style
- Home type: SingleFamily
- Architectural style: Ranch
- Property subtype: Adult Community
Condition
- Year built: 1979
Utilities & green energy
- Sewer: Public Sewer
Community & HOA
Community
- Senior community: Yes
- Subdivision: Crestwood 5
HOA
- Has HOA: Yes
- Services included: Trash, Lawn Maintenance, Snow Removal
- HOA fee: $184 monthly
Location
- Region: Whiting
Financial & listing details
- Price per square foot: $179/sqft
- Tax assessed value: $136,100
- Annual tax amount: $3,341
- Date on market: 4/10/2025
- Inclusions: Washer, Dishwasher, Dryer, Light Fixtures, Microwave, Stove, Refrigerator
- Exclusions: Personal items
Price history
| Date | Event | Price |
|---|---|---|
| 6/6/2025 | Sold | $218,108+1.4%$179/sqft |
Source:  MoreMLS #22510216 Report a problem MoreMLS #22510216 Report a problem | ||
| 4/18/2025 | Pending sale | $215,000$176/sqft |
Source: MoreMLS #22510216 Report a problem | ||
| 4/10/2025 | Listed for sale | $215,000+207.1%$176/sqft |
Source: MoreMLS #22510216 Report a problem | ||
| 7/8/1997 | Sold | $70,000$57/sqft |
Source: Public Record Report a problem | ||
Public tax history
| Year | Property taxes | Tax assessment |
|---|---|---|
| 2023 | $3,015 +2.2% | $136,100 |
| 2022 | $2,949 | $136,100 |
| 2021 | $2,949 +31.2% | $136,100 +54.7% |
| 2019 | $2,248 -0.4% | $88,000 |
| 2018 | $2,257 +1.2% | $88,000 |
| 2017 | $2,230 +1.9% | $88,000 |
| 2016 | $2,189 +2.1% | $88,000 |
| 2015 | $2,144 +3.6% | $88,000 |
| 2014 | $2,069 -9.8% | $88,000 |
| 2013 | $2,295 +15% | $88,000 -26.3% |
| 2010 | $1,996 | $119,400 +56.1% |
| 2002 | -- | $76,500 |
| 2001 | -- | $76,500 |
Find assessor info on the county website
Neighborhood: Crestwood Village
Nearby homes
- $244,8002 bd2 ba1.4k sqft106 Milford Ave, Manchester Township, NJ 08759Off Market
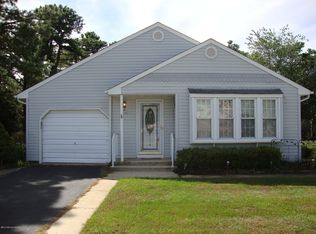
- $310,4002 bd2 ba1.5k sqft110 Milford Ave #55, Whiting, NJ 08759Off Market
- $282,7002 bd2 ba1.4k sqft106 Milford Ave #55, Whiting, NJ 08759Off Market

- $245,0002 bd2 ba1.3k sqft119 Milford Ave #55, Whiting, NJ 08759Sold

- $245,0002 bd2 ba1.3k sqft119 Milford Ave, Manchester Township, NJ 08759Sold
- $217,3002 bd2 ba1k sqft104 Milford Ave, Manchester Township, NJ 08759Off Market
- $237,2002 bd2 ba1k sqft104 Milford Ave #55, Whiting, NJ 08759Off Market
- $210,0002 bd1 ba1.1k sqft112 Milford Ave #55, Whiting, NJ 08759Sold
Nearby schools
GreatSchools rating
- 5/10Whiting Elementary SchoolGrades: PK-5Distance: 1.6 mi
- 4/10Manchester Twp Middle SchoolGrades: 6-8Distance: 6.3 mi
- 3/10Manchester High SchoolGrades: 9-12Distance: 4.1 mi
Schools provided by the listing agent
- Middle: Manchester TWP
- High: Manchester Twnshp
Source: MoreMLS. This data may not be complete. We recommend contacting the local school district to confirm school assignments for this home.
Get a cash offer in 3 minutes
Find out how much your home could sell for in as little as 3 minutes with a no-obligation cash offer.
Estimated market value
$222,900
Get a cash offer in 3 minutes
Find out how much your home could sell for in as little as 3 minutes with a no-obligation cash offer.
Estimated market value
$222,900
- New Jersey
- Ocean County
- Whiting
- 08759
- Crestwood Village
- 108 Milford Avenue Unit 55
Nearby cities
Nearby neighborhoods
Nearby zip codes
Other Whiting Topics
