Skip main navigation
Off market
  • $317,400

    108 Mill Bridge Ct, Saint Peters, MO 63376

    3beds
    1,224sqft
    SingleFamily
    Built in 1976
    8,494 Square Feet Lot
    $317,400 Zestimate®
    $259/sqft
    $1,992 Estimated rent

    Home value

    $317,400

    $302,000 - $333,000

    $1,992/mo

    Zestimate® history
    Loading
    Loading...

    Owner options

    List your home for rent

    $1,992/mo

    Rent Zestimate®

    Find your next renter with Zillow Rental Manager. Plus, with online applications, you can quickly screen prospective tenants – for free.

    Learn more

    $1,992/mo

    Rent Zestimate®

    Refinance and save

    $2,025/mo

    Est. payment

    Refinancing to a lower rate could help reduce your monthly payments and save thousands over the life of the loan.

    See today's rates

    $2,025/mo

    Est. payment

    Explore your selling options

    Work with a Zillow partner agent

    Leverage their expertise and Zillow's premium Showcase listings to get your home seen by more buyers.

    Get started

    List with your own agent

    Get your home in front of millions of buyers by listing it on Zillow.

    Learn how to do it

    Sell it yourself

    Take full control of how buyers see your home on Zillow by listing For Sale by Owner (FSBO).

    List your home

    What's special

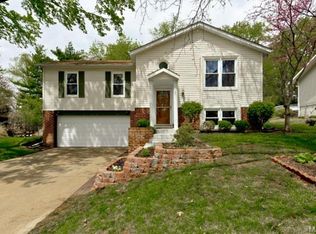
    STOP scrolling and start packing! This is exactly what you have been looking for; affordable, livable, lovable and LOADED WITH UPDATES! This turn-key ready 3BR is the perfect combination of price, condition and location! Check out this impressive list of updates ⦠Kitchen completed in Aug 2020 with granite, custom cabs, SS appliances. New carpet installed Aug 2020. Roof 2016. New A/C 2014. Updated bathrooms. Fresh paint. Newer doors. Light, bright & open floor plan with ceiling fans in nearly every room. Hardwood floors in kitchen & dining room. Walk-in closet in master bedroom. Wood-burning fireplace in lower level family room. Spacious laundry room, where the W/D will stay! Enormous deck overlooks a large party-perfect, fenced level yard guarded by tall trees. All electric home. Over-sized garage. Darling curb appeal. 1 year Home Protection Plan included. Located on a quiet cul de sac minutes from everything, including Laurel Park. You will bel so proud to call this "HOME"!

    This property is off market, which means it's not currently listed for sale or rent on Zillow. This may be different from what's available on other websites or public sources.

    Facts & features

    Interior

    Bedrooms & bathrooms
    • Bedrooms: 3
    • Bathrooms: 2
    • Full bathrooms: 2
    • Main level bathrooms: 1
    • Main level bedrooms: 3
    Heating
    • Forced air, Electric
    Cooling
    • Central
    Appliances
    • Included: Dishwasher, Dryer, Garbage disposal
    Features
    • Walk-In Closet(s), Living Room, Entrance Foyer, Open Floorplan, Some Window Treatmnt, Some Wood Floors, Family Room
    • Flooring: Hardwood
    • Doors: French Doors, Panel Door(s), Some Storm Doors
    • Windows: Insulated Windows, Some Tilt-In Windows, Some Window Treatmnt
    • Basement: Finished
    • Has fireplace: Yes
    • Fireplace features: Wood Burning, Basement
    Interior area
    • Structure area source: County Records
    • Total interior livable area: 1,224 sqft

    Property

    Parking
    • Total spaces: 2
    • Parking features: Garage - Attached
    Features
    • Patio & porch: Deck
    • Exterior features: Vinyl, Brick
    Lot
    • Size: 8,494 sqft
    • Features: Wooded, Streetlights, Fencing, Level Lot
    Details
    • Parcel number: 3001050850001860000000
    • Special conditions: Sale

    Construction

    Type & style
    • Home type: SingleFamily
    • Architectural style: Multi Level, Split Foyer
    Materials
    • masonry
    Condition
    • Year built: 1976

    Utilities & green energy

    • Sewer: Public
    • Water: Public

    Community & neighborhood

    Location
    • Region: Saint Peters

    HOA & financial

    HOA
    • Has HOA: Yes
    • HOA fee: $9 monthly

    Other

    Other facts
    • WaterSource: Public
    • Heating: Forced Air, Electric
    • Appliances: Dishwasher, Disposal, Electric Cooktop, Dryer, Microwave, Washer, Stainless Steel Appliance(s), Range/Oven-Electric
    • AssociationYN: true
    • FireplaceYN: true
    • GarageYN: true
    • AttachedGarageYN: true
    • Basement: Partially Finished, Full, Walk-Out Access, Concrete, Bathroom in LL, Rec/Family Area, 8 ft + pour, Fireplace in LL
    • ArchitecturalStyle: Multi Level, Split Foyer
    • ExteriorFeatures: Deck
    • HeatingYN: true
    • PatioAndPorchFeatures: Deck
    • CoolingYN: true
    • FireplaceFeatures: Wood Burning, Basement
    • FireplacesTotal: 1
    • RoomsTotal: 7
    • ConstructionMaterials: Vinyl Siding, Brick Veneer Decrtv
    • PetsAllowed: No
    • LotFeatures: Wooded, Streetlights, Fencing, Level Lot
    • WindowFeatures: Insulated Windows, Some Tilt-In Windows, Some Window Treatmnt
    • MainLevelBathrooms: 1
    • CoveredSpaces: 2
    • DoorFeatures: French Doors, Panel Door(s), Some Storm Doors
    • OpenParkingYN: true
    • InteriorFeatures: Walk-In Closet(s), Living Room, Entrance Foyer, Open Floorplan, Some Window Treatmnt, Some Wood Floors, Family Room
    • Cooling: Ceiling Fan(s), Central-Electric
    • ParkingFeatures: Attached Garage, Garage Door Opener
    • RoomKitchenFeatures: Granite Counters, Pantry, Custom Cabinetry, Breakfast Room
    • MainLevelBedrooms: 3
    • Sewer: Public
    • SpecialListingConditions: Sale
    • BuildingAreaSource: County Records
    • LotDimensionsSource: County Records
    • LotSizeSource: County Records
    • RoomBasementFeatures: Poured Concrete, Full, Bathroom in LL, Partially Finished, Rec/Family Area, Walk-Out, 8 ft + pour, Fireplace in LL
    • RoomBedroomFeatures: Main Floor Master
    • RoomDiningRoomFeatures: Kitchen/Dining Combo
    • Inclusions: Home Protection Policy
    • MlsStatus: Pending
    • TaxAnnualAmount: 2509

    Price history

    DateEventPrice
    9/15/2020Sold--
    Source: MARIS #20061421 Report a problem
    8/31/2020Pending sale$209,900$171/sqft
    Source: Keller Williams Realty Chester #20061421 Report a problem
    8/27/2020Listed for sale$209,900$171/sqft
    Source: Keller Williams Realty Chester #20061421 Report a problem
    1/26/2017Listing removed$1,295$1/sqft
    Source: Renters Warehouse Report a problem
    1/24/2017Listed for rent$1,295$1/sqft
    Source: Renters Warehouse Report a problem
    10/5/2005Sold--
    Source: Public Record Report a problem

    Public tax history

    YearProperty taxesTax assessment
    2025$3,302 +7.5%$48,457 +10.4%
    2024$3,073 +0.1%$43,877
    2023$3,069 +12%$43,877 +20.1%
    2022$2,740 $36,531
    2021-- $36,531 +11.3%
    2020-- $32,829
    2019$2,212 $32,829 +18.5%
    2018$2,212 +0.5%$27,709
    2017$2,202 +7.8%$27,709 +7.6%
    2016$2,043 +0.2%$25,746
    2015$2,040 +2.3%$25,746 +5.2%
    2014$1,994 $24,467
    2013-- $24,467 -11.4%
    2012-- $27,600
    2011-- $27,600
    2010-- $27,600
    2009-- $27,600 -0.4%
    2008-- $27,710 -81.4%
    2007-- $148,820
    2006-- $148,820
    2005-- $148,820 +21.2%
    2004-- $122,830
    2003-- $122,830
    2002-- --
    2001-- --

    Find assessor info on the county website

    Neighborhood: 63376

    Nearby schools

    GreatSchools rating
    Schools provided by the listing agent
    • Elementary: Becky-David Elem.
    • Middle: Barnwell Middle
    • High: Francis Howell North High
    • District: Francis Howell R-III

    Source: The MLS. This data may not be complete. We recommend contacting the local school district to confirm school assignments for this home.

    Get a cash offer in 3 minutes
    Find out how much your home could sell for in as little as 3 minutes with a no-obligation cash offer.
    Estimated market value
    $317,400
    Get a cash offer in 3 minutes
    Find out how much your home could sell for in as little as 3 minutes with a no-obligation cash offer.
    Estimated market value
    $317,400