Skip main navigation
Closed
  • $540,703

    108 Mill Chase Dr, Dallas, GA 30157

    3beds
    2,132sqft
    Single Family Residence
    Built in 2026
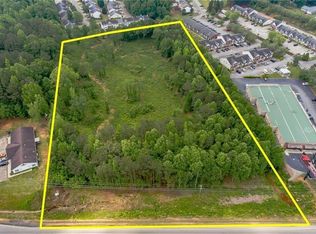
    8,712 Square Feet Lot
    $540,600 Zestimate®
    $254/sqft
    $2,321 Estimated rent

    Home value

    $540,600

    $497,000 - $584,000

    $2,321/mo

    Zestimate® history
    Loading
    Loading...

    Owner options

    List your home for rent

    $2,321/mo

    Rent Zestimate®

    Find your next renter with Zillow Rental Manager. Plus, with online applications, you can quickly screen prospective tenants – for free.

    Learn more

    $2,321/mo

    Rent Zestimate®

    Refinance and save

    $6,569/mo

    Est. payment

    Refinancing to a lower rate could help reduce your monthly payments and save thousands over the life of the loan.

    See today's rates

    $6,569/mo

    Est. payment

    Explore your selling options

    Work with a Zillow partner agent

    Leverage their expertise and Zillow's premium Showcase listings to get your home seen by more buyers.

    Get started

    List with your own agent

    Get your home in front of millions of buyers by listing it on Zillow.

    Learn how to do it

    Sell it yourself

    Take full control of how buyers see your home on Zillow by listing For Sale by Owner (FSBO).

    List your home

    What's special

    Rare oversized backyardExpansive fixed windowsOpen-concept studySpacious family roomBeautiful gold hardwareExtended covered patioDesigner kitchen
    Limited Time Incentive: Purchase a David Weekley home in the Atlanta area until July 31, 2026, and receive one year of HOA dues paid and up to 3.5% of the home's sales price in closing costs when you finance the home purchase with a Preferred Lender! The Wellton offers the perfect balance of space and functionality making it an ideal choice for those looking to downsize without compromising on style or comfort. From the moment you step inside, you're welcomed by a versatile open-concept study that flows seamlessly into the spacious family room, where a stunning 55-inch electric fireplace with an upgraded tile surround creates a warm and inviting focal point. The designer kitchen is sure to impress with elegant two-tone white and gray Wellborn cabinetry, beautiful gold hardware, and thoughtfully selected finishes that elevate the entire home. Expansive fixed windows fill the living space with natural light while showcasing the rare, oversized backyard-perfect for gardening, entertaining, or simply enjoying the outdoors. Step outside to the extended covered patio, offering the ideal setting for morning coffee, weekend gatherings, or relaxing evenings. The private owner's retreat features a sophisticated tray ceiling and a luxurious super shower, creating a spa-like escape. Everyday convenience continues with upgraded laundry room cabinetry, a built-in folding table, and a backpack rack for effortless organization. Located in a soon-to-be gated, low-maintenance community, you'll enjoy brand-new amenities opening this summer, including a resort-style pool, pickleball courts, and a beautifully appointed clubhouse. If you've been searching for a home that combines designer finishes, practical living, and exceptional outdoor space, The Wellton is one you won't want to miss.

    Zillow last checked:

    Listing updated:

    Listed by:

    Beverly Davison 404-789-3033,

    Weekley Homes Realty

    Bought with:

    Michele Beal, 379971

    Atlanta Communities

    Source: GAMLS,MLS#: 10801376MLS Logo

    Facts & features

    Interior

    Bedrooms & bathrooms
    • Bedrooms: 3
    • Bathrooms: 2
    • Full bathrooms: 2
    • Main level bathrooms: 2
    • Main level bedrooms: 3
    Rooms
    • Room types: Family Room, Foyer, Laundry, Office, Other
    Kitchen
    • Features: Kitchen Island, Walk-in Pantry
    Heating
    • Central, Hot Water, Natural Gas, Zoned
    Cooling
    • Central Air, Heat Pump, Whole House Fan, Zoned
    Appliances
    • Included: Dishwasher, Disposal, Microwave
    • Laundry: Other
    Features
    • Double Vanity, Master On Main Level, Walk-In Closet(s)
    • Flooring: Carpet, Hardwood, Laminate, Tile
    • Windows: Double Pane Windows
    • Basement: None
    • Number of fireplaces: 1
    • Common walls with other units/homes: No Common Walls
    Interior area
    • Total structure area: 2,132
    • Total interior livable area: 2,132 sqft
    • Finished area above ground: 2,132
    • Finished area below ground: 0

    Property

    Parking
    • Total spaces: 2
    • Parking features: Garage, Garage Door Opener, Kitchen Level
    • Has garage: Yes
    Features
    • Levels: One
    • Stories: 1
    • Patio & porch: Patio
    • Body of water: None
    Lot
    • Size: 8,712 Square Feet
    • Features: Level, Private
    Details
    • Parcel number: 0.0

    Construction

    Type & style
    • Home type: SingleFamily
    • Architectural style: Craftsman,Ranch
    • Property subtype: Single Family Residence
    Materials
    • Concrete, Stone
    • Foundation: Slab
    • Roof: Composition
    Condition
    • New Construction
    • New construction: Yes
    • Year built: 2026
    Details
    • Warranty included: Yes

    Utilities & green energy

    • Electric: 220 Volts
    • Sewer: Public Sewer
    • Water: Public
    • Utilities for property: Cable Available, Electricity Available, Natural Gas Available, Phone Available, Sewer Available, Underground Utilities, Water Available
    Green energy
    • Green verification: ENERGY STAR Certified Homes, HERS Index Score
    • Energy efficient items: Insulation

    Community & HOA

    Community
    • Features: Clubhouse, Retirement Community, Sidewalks
    • Security: Carbon Monoxide Detector(s), Smoke Detector(s)
    • Senior community: Yes
    • Subdivision: Old Mill Preserve
    HOA
    • Has HOA: Yes
    • Services included: Maintenance Grounds, Swimming, Tennis, Trash
    • HOA fee: $3,120 annually
    Location
    • Region: Dallas

    Financial & listing details

    • Price per square foot: $254/sqft
    • Date on market: 7/8/2026
    • Cumulative days on market: 21 days
    • Listing agreement: Exclusive Right To Sell
    • Listing terms: Cash,Conventional,FHA,VA Loan
    • Electric utility on property: Yes

    Price history

    DateEventPrice
    8/26/2026Sold$540,703-2%$254/sqft
    Source: GAMLS #10801376 Report a problem
    7/29/2026Pending sale$551,603$259/sqft
    Source: GAMLS #10801376 Report a problem
    3/24/2026Listed for sale$551,603$259/sqft
    Source: David Weekley Homes Report a problem

    Public tax history

    Tax history is unavailable.

    Neighborhood: 30157

    Nearby schools

    GreatSchools rating
    Schools provided by the listing agent
    • Elementary: McGarity
    • Middle: P.B. Ritch
    • High: East Paulding

    Source: GAMLS. This data may not be complete. We recommend contacting the local school district to confirm school assignments for this home.

    Get a cash offer in 3 minutes
    Find out how much your home could sell for in as little as 3 minutes with a no-obligation cash offer.
    Estimated market value
    $540,600
    Get a cash offer in 3 minutes
    Find out how much your home could sell for in as little as 3 minutes with a no-obligation cash offer.
    Estimated market value
    $540,600