Skip main navigation
Off market
  • $735,700

    108 Mill Park Chase, Woodstock, GA 30188

    3beds
    3,596sqft
    SingleFamily
    Built in 2007
    3,920 Square Feet Lot
    $735,700 Zestimate®
    $205/sqft
    $3,256 Estimated rent

    Home value

    $735,700

    $699,000 - $772,000

    $3,256/mo

    Zestimate® history
    Loading
    Loading...

    Owner options

    List your home for rent

    $3,256/mo

    Rent Zestimate®

    Find your next renter with Zillow Rental Manager. Plus, with online applications, you can quickly screen prospective tenants – for free.

    Learn more

    $3,256/mo

    Rent Zestimate®

    Refinance and save

    $4,517/mo

    Est. payment

    Refinancing to a lower rate could help reduce your monthly payments and save thousands over the life of the loan.

    See today's rates

    $4,517/mo

    Est. payment

    Explore your selling options

    Work with a Zillow partner agent

    Leverage their expertise and Zillow's premium Showcase listings to get your home seen by more buyers.

    Get started

    List with your own agent

    Get your home in front of millions of buyers by listing it on Zillow.

    Learn how to do it

    Sell it yourself

    Take full control of how buyers see your home on Zillow by listing For Sale by Owner (FSBO).

    List your home

    What's special

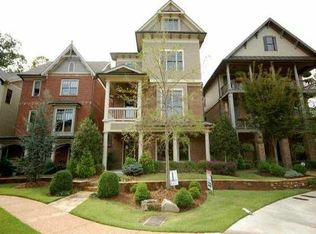
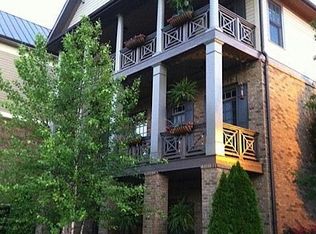
    This luxurious custom-built EarthCraft home in Woodstock is like new and features many incredible amenities. From the moment you drive up, you will notice the attention to detail that has been put into this home and the beautifully HOA-maintained yards. This home is perfect for those who love to entertain, like new with fresh paint, newly finished oak hardwood floors, a Chef's Kitchen featuring granite countertops, a six burner gas cooktop with downdraft ventilation, and high-end stainless steel appliances open to the great room. You will also appreciate the large dining room sufficient for a large dining table and baby grand piano. The dining room has two access points, one from the butler's pantry with a coffee and drink bar connected to the kitchen and the other from the great room. The main level living spaces feature tall, coffered ceilings and abundant natural light. You will appreciate the detail of triple crown moldings, eight-inch baseboards, high-end doors, and hardware. A custom elevator services this three-floor home. The owner's suite is truly extraordinary and features a beautiful double tray ceiling, a coffee station in the sitting area, a large walk-in closet with custom shelving. The owner's private spa bath features a dual-head oversized shower, a jetted soaking tub, and a private water closet. The Rinnai tankless water heater provides instant hot water. The upstairs features a bright and cheery sitting area, perfect for a home office, couch, or game tabletwo additional large bedrooms with tray ceilings, each with private baths and walk-in closets. You'll also find a large laundry room with cabinets below the large sink and more cabinets above the washer/dryer area. And don't forget the stairs to the attic - perfect for storing your holiday decorations! The terrace level features a large living room/movie room and foyer. Enjoy the retractable 9 ft movie screen tucked behind the crown molding. There is also a large unfinished area that includes two work benches, one is a standing workbench and the other is a chair-height workbench with a pegboard for organization and many tools and custom-built storage shelves. This home has many technical features, uncommon in many homes. There is a high-efficiency 4 zone HVAC System, owned hardwired security system; quiet floors sit on engineered truss flooring and walls 6 inches thick filled with eco-friendly Cellulose insulation. The private Lanai is ready for football season with a wall-mounted large screen TV, two dining areas, sitting area perfect for watching a game and cooking on the gas grill. Even the outdoor lighting is easily programable to turn on and off for your personal schedule. The air-conditioned garage has a second stainless steel refrigerator & freezer with ice and water easily accessed from the Lanai. Easy showing, do not let this beauty get away. Make your offer today.

    This property is not currently displayed as for sale or rent on Zillow. This may be different from what's on other websites or public sources.

    Facts & features

    Interior

    Bedrooms & bathrooms
    • Bedrooms: 3
    • Bathrooms: 4
    • Full bathrooms: 3
    • 1/2 bathrooms: 1
    Heating
    • Forced air, Gas
    Cooling
    • Central
    Features
    • Flooring: Carpet, Hardwood
    • Basement: Finished
    • Has fireplace: Yes
    Interior area
    • Total interior livable area: 3,596 sqft

    Property

    Parking
    • Parking features: Garage - Attached
    Features
    • Exterior features: Brick
    Lot
    • Size: 3,920 Square Feet
    Details
    • Parcel number: 15N11M007

    Construction

    Type & style
    • Home type: SingleFamily
    Materials
    • brick
    • Foundation: Other
    • Roof: Shake / Shingle
    Condition
    • Year built: 2007

    Community & HOA

    HOA
    • Has HOA: Yes
    • HOA fee: $92 monthly
    Location
    • Region: Woodstock

    Financial & listing details

    • Price per square foot: $205/sqft
    • Tax assessed value: $739,600
    • Annual tax amount: $771

    Price history

    DateEventPrice
    5/8/2023Sold$710,000-7.4%$197/sqft
    Source: FMLS GA #7174866 Report a problem
    3/27/2023Pending sale$767,000$213/sqft
    Source: GAMLS #10130480 Report a problem
    2/10/2023Listed for sale$767,000+2.3%$213/sqft
    Source: FMLS GA #7174866 Report a problem
    12/20/2022Listing removed--
    Source: RE/MAX International Report a problem
    11/16/2022Price change$750,000-6.1%$209/sqft
    Source: FMLS GA #7101726 Report a problem
    10/2/2022Price change$799,000-3.2%$222/sqft
    Source: FMLS GA #7101726 Report a problem
    9/22/2022Listed for sale$825,000+150%$229/sqft
    Source: FMLS GA #7101726 Report a problem
    8/2/2010Sold$330,000$92/sqft
    Source: Public Record Report a problem

    Public tax history

    YearProperty taxesTax assessment
    2025$771 -62.7%$295,840 +8.5%
    2024$2,066 -31.7%$272,760 -14.5%
    2023$3,024 +175.7%$318,920 +60.7%
    2022$1,097 -3.1%$198,400 +6.3%
    2021$1,132 +27.8%$186,680 +8.7%
    2020$886 +3%$171,760 +2.3%
    2019$860 -10.3%$167,920 -59.9%
    2018$958 -4.2%$418,300 +1.4%
    2017$1,001 +16.4%$412,400 +6.1%
    2016$859 $388,600 +4.7%
    2015$859 -3.9%$371,000 +1.4%
    2014$895 +9.2%$365,800 +15.9%
    2013$819 +2.5%$315,500 +3.6%
    2012$799 +3.8%$304,400 -4.4%
    2011$769 -72.1%$318,400 +194.1%
    2010$2,756 -15.2%$108,280 -19.8%
    2009$3,248 +25.3%$135,000 +22.3%
    2008$2,592 $110,400
    Find assessor info on the county website

    Neighborhood: 30188

    Nearby schools

    GreatSchools rating
    Get a cash offer in 3 minutes
    Find out how much your home could sell for in as little as 3 minutes with a no-obligation cash offer.
    Estimated market value
    $735,700
    Get a cash offer in 3 minutes
    Find out how much your home could sell for in as little as 3 minutes with a no-obligation cash offer.
    Estimated market value
    $735,700