Skip main navigation
Sold for $90,304
  • $90,304

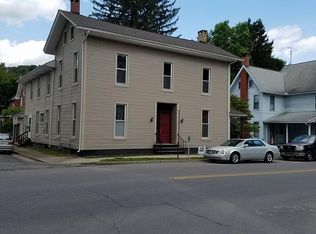
    108 Mill St, Lock Haven, PA 17745

    4beds
    2,014sqft
    Single Family Residence
    Built in 1910
    4,312 Square Feet Lot
    $90,300 Zestimate®
    $45/sqft
    $1,472 Estimated rent

    Home value

    $90,300

    Estimated sales range

    Not available

    $1,472/mo

    Zestimate® history
    Loading
    Loading...

    Owner options

    List your home for rent

    $1,472/mo

    Rent Zestimate®

    Find your next renter with Zillow Rental Manager. Plus, with online applications, you can quickly screen prospective tenants – for free.

    Learn more

    $1,472/mo

    Rent Zestimate®

    Refinance and save

    $468/mo

    Est. payment

    Refinancing to a lower rate could help reduce your monthly payments and save thousands over the life of the loan.

    See today's rates

    $468/mo

    Est. payment

    Explore your selling options

    Work with a Zillow partner agent

    Leverage their expertise and Zillow's premium Showcase listings to get your home seen by more buyers.

    Get started

    List with your own agent

    Get your home in front of millions of buyers by listing it on Zillow.

    Learn how to do it

    Sell it yourself

    Take full control of how buyers see your home on Zillow by listing For Sale by Owner (FSBO).

    List your home

    What's special

    First-floor bedroomSecond kitchen areaVersatile layoutMultiple entrances
    Spacious 4-bedroom home located just one block from the Lock Haven Levee Walk entrance and only steps from downtown shops, restaurants, and amenities. This property offers plenty of potential for an owner-occupant, investor, or renovation enthusiast looking to bring new life to a generously sized home in a convenient location. The home features two electric meters and multiple entrances, with indications it may have previously been configured as a two-unit residence. With its sizable footprint, versatile layout, walkable location, and opportunity to customize and improve, this property is ready for its next chapter. Layout includes one first-floor bedroom and three additional bedrooms on the second floor. The first-floor bedroom is accessed through the first-floor full bathroom. Upstairs, a second kitchen area is accessed through either the second-floor full bathroom or one of the bedrooms. 2nd floor kitchen appears to have been used as a bedroom in the past.

    Zillow last checked:

    Listing updated:

    Listed by:

    John Foreman 814-574-1335,

    Linn Realty

    Bought with:

    Unrepresented

    Unrepresented

    Source: Bright MLS,MLS#: PACL2025516MLS Logo

    Facts & features

    Interior

    Bedrooms & bathrooms
    • Bedrooms: 4
    • Bathrooms: 2
    • Full bathrooms: 2
    • Main level bathrooms: 1
    • Main level bedrooms: 1
    Basement
    • Area: 1007
    Heating
    • Hot Water, Natural Gas
    Cooling
    • None
    Appliances
    • Included: Electric Water Heater
    Features
    • Basement: Full,Unfinished,Walk-Out Access
    • Has fireplace: No
    Interior area
    • Total structure area: 3,021
    • Total interior livable area: 2,014 sqft
    • Finished area above ground: 2,014
    • Finished area below ground: 0

    Property

    Parking
    • Parking features: Driveway
    • Has uncovered spaces: Yes
    Accessibility
    • Accessibility features: None
    Features
    • Levels: Two
    • Stories: 2
    • Pool features: None
    Lot
    • Size: 4,312 Square Feet
    Details
    • Additional structures: Above Grade, Below Grade
    • Parcel number: 209772
    • Zoning: RES - MED DENSITY
    • Special conditions: Real Estate Owned

    Construction

    Type & style
    • Home type: SingleFamily
    • Architectural style: Traditional
    • Property subtype: Single Family Residence
    Materials
    • Block, Brick, Frame
    • Foundation: Block
    • Roof: Shingle
    Condition
    • New construction: No
    • Year built: 1910

    Utilities & green energy

    • Sewer: Public Sewer
    • Water: Public

    Community & HOA

    Community
    • Subdivision: None Available
    HOA
    • Has HOA: No
    Location
    • Region: Lock Haven
    • Municipality: LOCK HAVEN CITY

    Financial & listing details

    • Price per square foot: $45/sqft
    • Tax assessed value: $100,300
    • Annual tax amount: $2,143
    • Date on market: 4/23/2026
    • Listing agreement: Exclusive Agency
    • Inclusions: Property Is Being Sold "as-is" With No Warranties Expressed Or Implied.
    • Ownership: Fee Simple

    Price history

    DateEventPrice
    9/25/2026Sold$90,304-4.9%$45/sqft
    Source: Bright MLS #PACL2025516 Report a problem
    8/21/2026Pending sale$95,000$47/sqft
    Source: West Branch Valley AOR #WB-103702 Report a problem
    7/31/2026Price change$95,000-9.5%$47/sqft
    Source: West Branch Valley AOR #WB-103702 Report a problem
    6/27/2026Price change$105,000-4.5%$52/sqft
    Source: West Branch Valley AOR #WB-103702 Report a problem
    5/28/2026Price change$110,000-4.3%$55/sqft
    Source: West Branch Valley AOR #WB-103702 Report a problem
    4/24/2026Listed for sale$115,000+9563.9%$57/sqft
    Source: West Branch Valley AOR #WB-103702 Report a problem
    12/15/2025Sold$1,190-99%$1/sqft
    Source: Public Record Report a problem
    7/17/2020Sold$115,000-3.8%$57/sqft
    Source: West Branch Valley AOR #WB-89277 Report a problem
    12/26/2019Listed for sale$119,500+17.7%$59/sqft
    Source: West Branch Valley Association of Realtors #WB-89277 Report a problem
    10/2/2008Sold$101,500$50/sqft
    Source: Public Record Report a problem

    Public tax history

    YearProperty taxesTax assessment
    2025$3,257 +8.2%$100,300
    2024$3,009 +49.3%$100,300
    2023$2,016 +2.8%$100,300
    2022$1,961 $100,300
    2021$1,961 -21.7%$100,300
    2020$2,504 +3.4%$100,300
    2018$2,421 -0.7%$100,300
    2017$2,439 +1.4%$100,300
    2016$2,406 +2.4%$100,300
    2015$2,349 -2.9%$100,300
    2014$2,419 $100,300
    2013$2,419 +5.9%$100,300
    2012$2,285 +5.8%$100,300
    2011$2,159 $100,300
    2010$2,159 $100,300
    Find assessor info on the county website

    Neighborhood: 17745

    Nearby schools

    GreatSchools rating
    Schools provided by the listing agent
    • District: Keystone Central

    Source: Bright MLS. This data may not be complete. We recommend contacting the local school district to confirm school assignments for this home.

    Get pre-qualified for a loan
    At Zillow Home Loans, we can pre-qualify you in as little as 5 minutes with no impact to your credit score.

    An equal housing lender. NMLS #10287.