Skip main navigation
Off market
  • $355,300

    108 Millburgh Ln, Goose Creek, SC 29445

    3beds
    1,532sqft
    SingleFamily
    Built in 1990
    10,018 Square Feet Lot
    $355,300 Zestimate®
    $232/sqft
    $2,195 Estimated rent

    Home value

    $355,300

    $338,000 - $373,000

    $2,195/mo

    Zestimate® history
    Loading
    Loading...

    Owner options

    List your home for rent

    $2,195/mo

    Rent Zestimate®

    Find your next renter with Zillow Rental Manager. Plus, with online applications, you can quickly screen prospective tenants – for free.

    Learn more

    $2,195/mo

    Rent Zestimate®

    Refinance and save

    $2,054/mo

    Est. payment

    Refinancing to a lower rate could help reduce your monthly payments and save thousands over the life of the loan.

    See today's rates

    $2,054/mo

    Est. payment

    Explore your selling options

    Work with a Zillow partner agent

    Leverage their expertise and Zillow's premium Showcase listings to get your home seen by more buyers.

    Get started

    List with your own agent

    Get your home in front of millions of buyers by listing it on Zillow.

    Learn how to do it

    Sell it yourself

    Take full control of how buyers see your home on Zillow by listing For Sale by Owner (FSBO).

    List your home

    What's special

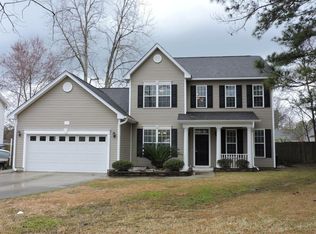
    Stunning curb appeal, modern upgrades, neutral color palette, vaulted ceilings, new paint, new Stainless Steel Appliances and a living room with Bose surround sound! This stunning home is better than new and move in ready! Nothing was held back! As you pull in the drive you will love the beautifully landscaped yard that welcomes you home. Once inside you will notice the gleaming floors, abundance of natural light and a well thought out floor plan. The huge family room has gorgeous grand windows and a wood burning fire place. Prepare to be amazed by the stunning chefs kitchen that's sure to impress you. Solid surface counter-tops, 42'' cabinets, soft-close cabinet doors and drawers, under-cabinet lighting, pullout pantry drawers and new sliding glass doors with the blinds between the glass off your eat in kitchen! The grand master suite is located on the main floor with both additional bedrooms upstairs. The master has his and her closets, so you never have to share, and the master bathroom has been updated including a luxurious tile shower, a new vanity and even more storage space! If your looking for a home that has it all, this is the one! Just minuets away from highway 52, 10 minuets to I-26, close to Volvo, Boeing and Charleston! Don't wait to schedule your private tour on this stunning home!$1,200 credit available towards buyers closing cost and pre-paids with acceptable offer and use of preferred lender

    This property is off market, which means it's not currently listed for sale or rent on Zillow. This may be different from what's available on other websites or public sources.

    Facts & features

    Interior

    Bedrooms & bathrooms
    • Bedrooms: 3
    • Bathrooms: 2
    • Full bathrooms: 2
    Heating
    • Heat pump
    Cooling
    • Central
    Features
    • Flooring: Tile, Carpet
    • Has fireplace: Yes
    Interior area
    • Total interior livable area: 1,532 sqft

    Property

    Parking
    • Total spaces: 2
    • Parking features: Garage - Attached
    Features
    • Exterior features: Vinyl
    Lot
    • Size: 10,018 sqft
    Details
    • Parcel number: 2341211001

    Construction

    Type & style
    • Home type: SingleFamily
    Materials
    • Wood
    • Foundation: Slab
    • Roof: Other
    Condition
    • Year built: 1990

    Community & neighborhood

    Location
    • Region: Goose Creek

    Other

    Other facts
    • Misc Exterior: Workshop, Storm Doors, Fence - Private, Patio, Fence - Wooden Enclosed, Patio - Covered, Stoop, Storage/Outbuilding, Special Yard Lights, Porch - Front Porch
    • Roof: Architectural
    • Exterior: Vinyl Siding
    • New Owned: Pre-Owned
    • Master Bedroom: Multiple Closets, Walk-In Closets, Ceiling Fan, Downstairs
    • Cooling: Central
    • Floors: Ceramic Tile, Wall to Wall Carpet, Flagstone
    • Amenities: Cable TV Available, Trash Pickup
    • SF Detached Style: Traditional
    • Foundation: Slab
    • Misc Interior: Ceiling - Cathedral/Vaulted, Ceiling - Smooth, Walk-In Closets
    • Garage/Parking: Attached, 2 Car Garage, 1.5 Car Garage, 1 Car Garage
    • Stories: 2 Stories
    • Heat: Heat Pump
    • Lot Description: Level, 0 - .5 Acre
    • FP Desc/Location: Wood Burning, One, Great Room

    Price history

    DateEventPrice
    3/16/2022Sold$320,000$209/sqft
    Source: CTMLS #22001735 Report a problem
    1/26/2022Contingent$320,000+6.7%$209/sqft
    Source: CTMLS #22001735 Report a problem
    1/24/2022Listed for sale$299,999+25%$196/sqft
    Source: CTMLS #22001735 Report a problem
    5/29/2020Sold$239,932$157/sqft
    Source: CTMLS #20009928 Report a problem
    4/16/2020Pending sale$239,932$157/sqft
    Source: Carolina One Real Estate - Metro North #20009928 Report a problem
    4/11/2020Listed for sale$239,932+60.9%$157/sqft
    Source: Carolina One Real Estate #20009928 Report a problem
    8/11/2014Sold$149,150-0.5%$97/sqft
    Source: CTMLS #1417712 Report a problem
    7/3/2014Listed for sale$149,900-3.3%$98/sqft
    Source: Coldwell Banker United, Realtors #1417712 Report a problem
    8/14/2006Sold$155,000+14.1%$101/sqft
    Source: Public Record Report a problem
    7/27/2004Sold$135,900+6.6%$89/sqft
    Source: Public Record Report a problem
    4/30/2003Sold$127,500$83/sqft
    Source: Public Record Report a problem

    Public tax history

    YearProperty taxesTax assessment
    2024$1,663 -5%$13,180 +3.8%
    2023$1,752 +25.5%$12,700 +35.1%
    2022$1,396 -69.8%$9,400 +38.8%
    2021$4,615 +314.3%$6,770
    2020$1,114 +12.5%$6,770 +12.1%
    2018$991 $6,040 +0.1%
    2017$991 +6.1%$6,036 -0.1%
    2016$934 $6,040
    2015$934 $6,040 +8.2%
    2014$934 $5,580 +7.5%
    2012-- $5,190 -13.2%
    2010-- $5,980 +32.3%
    2007$518 -35.1%$4,520
    2006$798 -54.8%$4,520 -33.2%
    2005$1,764 +176.2%$6,770
    2004$639 -2.4%$6,770 +65.5%
    2003$654 +6.3%$4,090
    2002$616 $4,090
    2001-- $4,090

    Find assessor info on the county website

    Neighborhood: 29445

    Nearby schools

    GreatSchools rating
    Schools provided by the listing agent
    • Elementary: Boulder Bluff
    • Middle: Westview
    • High: Goose Creek
    • District: BERKELEY 01

    Source: The MLS. This data may not be complete. We recommend contacting the local school district to confirm school assignments for this home.

    Get a cash offer in 3 minutes
    Find out how much your home could sell for in as little as 3 minutes with a no-obligation cash offer.
    Estimated market value
    $355,300
    Get a cash offer in 3 minutes
    Find out how much your home could sell for in as little as 3 minutes with a no-obligation cash offer.
    Estimated market value
    $355,300