Fully renovated with permits and loaded with high-end upgrades, this exceptional property blends modern systems with incredible indoor and outdoor living spaces. Major improvements provide peace of mind, including a 2023 roof with 50-year architectural shingles, updated electrical & panels, and an additional panel to support the pool and hot tub. A whole-house generator (2024), natural gas, new HVAC system and water heater (2024), and fully updated plumbing ensure efficiency and reliability. A brand-new septic system certified for a 4-bedroom home adds even more value. Inside, the home features fresh paint, smooth ceilings, new LVP flooring, and hardwood floors, plus beautifully remodeled bathrooms with updated fixtures. Both kitchens are equipped with new appliances, offering flexibility for multi-generational living or rental potential. The finished walk-out basement expands the living space, featuring its own split HVAC system (2024), and includes a kitchen, office, guest room, fitness area, and versatile recreation or hobby space. Step outside to a thoughtfully enhanced exterior featuring all-new landscaping, a widened driveway, freshly painted exterior, and a fully fenced backyard. Entertain or relax with four gazebos, a swim spa, hot tub, and an expansive 1,500 SF concrete pad designed to accommodate additional outdoor structures. Three storage sheds, 2 wired, provide ample space for tools and equipment. This 1.46-acre turnkey property offers a rare combination of major system upgrades, flexible living spaces, and resort-style outdoor amenities.
Sold for $531,500
$531,500
108 Miller Rd, Hillsborough, NC 27278
4beds
2,718sqft
Single Family Residence, Residential
Built in 1970
1.46 Acres Lot
$529,800 Zestimate®
$196/sqft
$2,614 Estimated rent
Home value
$529,800
$503,000 - $556,000
$2,614/mo
Zestimate® history
Owner options
List your home for rent
$2,614/mo
Rent Zestimate®
Find your next renter with Zillow Rental Manager. Plus, with online applications, you can quickly screen prospective tenants – for free.
$2,614/mo
Rent Zestimate®
Refinance and save
$3,219/mo
Est. payment
Refinancing to a lower rate could help reduce your monthly payments and save thousands over the life of the loan.
$3,219/mo
Est. payment
Explore your selling options
Work with a Zillow partner agent
Leverage their expertise and Zillow's premium Showcase listings to get your home seen by more buyers.
Get startedList with your own agent
Get your home in front of millions of buyers by listing it on Zillow.
Learn how to do itSell it yourself
Take full control of how buyers see your home on Zillow by listing For Sale by Owner (FSBO).
List your homeWhat's special
Zillow last checked:
Listing updated:
Listed by:
Melissa H White 919-304-2323,
Keller Williams Central,
Tyler White 919-210-1037,
Keller Williams Central
Bought with:
Tiffany Williamson, 279179
Navigate Realty
Adam Villeda-Yoguez, 355139
Navigate Realty
Source: Doorify MLS,MLS#: 10153390
Facts & features
Interior
Bedrooms & bathrooms
- Bedrooms: 4
- Bathrooms: 3
- Full bathrooms: 3
Heating
- Central
Cooling
- Central Air, Electric
Features
- Flooring: Hardwood, Plank
Interior area
- Total structure area: 2,718
- Total interior livable area: 2,718 sqft
- Finished area above ground: 1,417
- Finished area below ground: 1,301
Property
Parking
- Total spaces: 1
- Parking features: Carport
- Carport spaces: 1
Features
- Levels: One
- Stories: 1
- Patio & porch: Covered, Deck, Enclosed
- Exterior features: Fenced Yard, Storage
- Pool features: Lap, Pool/Spa Combo
- Fencing: Back Yard
- Has view: Yes
Lot
- Size: 1.46 Acres
Details
- Parcel number: 9874591006
- Zoning: R20
- Special conditions: Standard
Construction
Type & style
- Home type: SingleFamily
- Architectural style: Ranch, Traditional
- Property subtype: Single Family Residence, Residential
Materials
- Brick Veneer
- Foundation: Permanent, See Remarks
- Roof: Shingle
Condition
- New construction: No
- Year built: 1970
Utilities & green energy
- Sewer: Septic Tank
- Water: Public
Community & HOA
Community
- Subdivision: Not in a Subdivision
HOA
- Has HOA: No
Location
- Region: Hillsborough
Financial & listing details
- Price per square foot: $196/sqft
- Tax assessed value: $435,600
- Annual tax amount: $3,119
- Date on market: 3/19/2026
- Road surface type: Paved
Price history
| Date | Event | Price |
|---|---|---|
| 7/20/2026 | Sold | $531,500-6.6%$196/sqft |
Source:  Doorify MLS #10153390 Report a problem Doorify MLS #10153390 Report a problem | ||
| 6/18/2026 | Pending sale | $569,000$209/sqft |
Source: Doorify MLS #10153390 Report a problem | ||
| 5/27/2026 | Price change | $569,000-1%$209/sqft |
Source: Doorify MLS #10153390 Report a problem | ||
| 4/20/2026 | Price change | $575,000-4.2%$212/sqft |
Source: Doorify MLS #10153390 Report a problem | ||
| 4/6/2026 | Price change | $600,000-4%$221/sqft |
Source: Doorify MLS #10153390 Report a problem | ||
| 3/19/2026 | Listed for sale | $625,000+78.6%$230/sqft |
Source: Doorify MLS #10153390 Report a problem | ||
| 6/21/2023 | Sold | $350,000-22.2%$129/sqft |
Source: Doorify MLS #2467329 Report a problem | ||
| 5/25/2023 | Pending sale | $450,000$166/sqft |
Source: Doorify MLS #2467329 Report a problem | ||
| 4/7/2023 | Price change | $450,000-5.3%$166/sqft |
Source: Doorify MLS #2467329 Report a problem | ||
| 2/12/2023 | Price change | $475,000-4.8%$175/sqft |
Source: Doorify MLS #2467329 Report a problem | ||
| 11/29/2022 | Price change | $499,000-5%$184/sqft |
Source: Doorify MLS #2467329 Report a problem | ||
| 11/6/2022 | Price change | $525,000-12.5%$193/sqft |
Source: Doorify MLS #2467329 Report a problem | ||
| 8/12/2022 | Price change | $600,000-7.7%$221/sqft |
Source: Doorify MLS #2467329 Report a problem | ||
| 8/8/2022 | Listed for sale | $650,000$239/sqft |
Source: Doorify MLS #2467329 Report a problem | ||
Public tax history
| Year | Property taxes | Tax assessment |
|---|---|---|
| 2025 | $3,320 +0.3% | $435,600 +34.2% |
| 2024 | $3,311 +35.8% | $324,500 +32.9% |
| 2023 | $2,438 -1.2% | $244,200 |
| 2022 | $2,467 +1.3% | $244,200 |
| 2021 | $2,436 +3.9% | $244,200 +10.4% |
| 2020 | $2,344 | $221,100 |
| 2018 | $2,344 +5.8% | $221,100 |
| 2017 | $2,215 -9.8% | $221,100 -9.5% |
| 2016 | $2,456 | $244,297 |
| 2015 | $2,456 +1.8% | $244,297 |
| 2014 | $2,412 | $244,297 |
| 2013 | -- | $244,297 |
| 2012 | -- | $244,297 |
| 2011 | -- | $244,297 |
| 2010 | -- | $244,297 |
| 2009 | -- | $244,297 +22.1% |
| 2008 | $2,013 +4.9% | $200,089 |
| 2007 | $1,919 +6.7% | $200,089 |
| 2006 | $1,799 | $200,089 |
| 2005 | $1,799 +13.2% | $200,089 +17.2% |
| 2004 | $1,589 +3.9% | $170,687 |
| 2003 | $1,529 +2.3% | $170,687 |
| 2002 | $1,495 +2.9% | $170,687 |
| 2001 | $1,453 | $170,687 +40.3% |
| 2000 | -- | $121,691 |
Find assessor info on the county website
Neighborhood: 27278
Nearby homes
- $554,0004 bd2 ba2.9k sqft409 Saint Marys Rd, Hillsborough, NC 27278Off Market
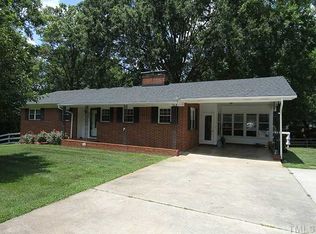
- $554,7004 bd1 ba2k sqft403 Saint Marys Rd, Hillsborough, NC 27278Off Market
- $352,3002 bd1 ba1.5k sqft415 Saint Marys Rd, Hillsborough, NC 27278Off Market
- $393,6002 bd1 ba1k sqft389 Saint Marys Rd, Hillsborough, NC 27278Off Market
- $814,4003 bd3 ba2.2k sqft417 Saint Marys Rd, Hillsborough, NC 27278Off Market
- $856,2003 bd2 ba2.5k sqft821 Us Highway 70 E, Hillsborough, NC 27278Off Market
- $452,9002 bd2 ba1.5k sqft416 Saint Marys Rd, Hillsborough, NC 27278Off Market
- $561,6003 bd2 ba2.5k sqft385 Saint Marys Rd, Hillsborough, NC 27278Off Market
Nearby schools
GreatSchools rating
- 9/10River Park ElementaryGrades: PK-5Distance: 0.7 mi
- 5/10Orange Middle SchoolGrades: 6-8Distance: 0.8 mi
- 6/10Orange HighGrades: 9-12Distance: 0.9 mi
Schools provided by the listing agent
- Elementary: Orange - River Park Elementary
- Middle: Orange - Orange Middle
- High: Orange - Orange High
Source: Doorify MLS. This data may not be complete. We recommend contacting the local school district to confirm school assignments for this home.
Get a cash offer in 3 minutes
Find out how much your home could sell for in as little as 3 minutes with a no-obligation cash offer.
Estimated market value
$529,800
Get a cash offer in 3 minutes
Find out how much your home could sell for in as little as 3 minutes with a no-obligation cash offer.
Estimated market value
$529,800
- North Carolina
- Orange County
- Hillsborough
- 27278
- 108 Miller Rd
Nearby cities
Nearby zip codes
Other Hillsborough Topics
