This stunning West Cary single-family home is a true gem that perfectly blends modern elegance with comfortable living. As you step inside, you're greeted by exquisite hardwood floors that flow seamlessly throughout the first floor, setting a warm and inviting tone. The spacious Family Room boasts soaring ceilings, creating an airy and expansive atmosphere that's perfect for both relaxation and entertaining. Now, let's talk about the heart of the home - the Kitchen. It has been beautifully updated, featuring luxurious granite countertops, a charming tile backsplash, and custom cabinetry that provides both style and functionality. Imagine cooking your favorite meals while overlooking your cozy Family Room, making it easy to stay connected with family and friends. Retreat to the exceptional 1st Floor Primary Suite, a haven of tranquility with an updated En Suite bathroom that boasts a separate walk-in shower and a soaking tub for those well-deserved spa days. Venture upstairs, where you'll find two spacious bedrooms, each offering ample natural light and comfort. The newly updated hallway bathroom adds to the home's modern appeal, while the large Bonus Room presents endless possibilities - whether you need an extra living space, a home office, or a gym area to keep you active and healthy. One of the most enchanting features of this property is the outdoor space. Off the kitchen area, you're welcomed by a spacious screened-in porch, perfect for sipping your morning coffee while enjoying the serene surroundings. The deck and ground-level patio make it an entertainer's dream, where summer barbecues and cozy gatherings await. Plus, the backyard is incredibly private, enhanced by a newer privacy fence, ensuring your outdoor moments are peaceful and uninterrupted.Living in this sought-after Cary location means you not only have access to quality schools and parks, but you also enjoy fantastic community amenities like a refreshing pool and a playful playground, along with access to the scenic White Oak Creek Greenway for your outdoor adventures. With quick access to shopping, major highways, RDU airport, and the Research Triangle Park, this home offers the perfect blend of location and lifestyle.
Sold for $615,000
$615,000
108 Milley Brook Ct, Cary, NC 27519
3beds
2,194sqft
Single Family Residence, Residential
Built in 1998
8,276 Square Feet Lot
$614,800 Zestimate®
$280/sqft
$2,407 Estimated rent
Home value
$614,800
$584,000 - $646,000
$2,407/mo
Zestimate® history
Owner options
List your home for rent
$2,407/mo
Rent Zestimate®
Find your next renter with Zillow Rental Manager. Plus, with online applications, you can quickly screen prospective tenants – for free.
$2,407/mo
Rent Zestimate®
Refinance and save
$4,069/mo
Est. payment
Refinancing to a lower rate could help reduce your monthly payments and save thousands over the life of the loan.
$4,069/mo
Est. payment
Explore your selling options
Work with a Zillow partner agent
Leverage their expertise and Zillow's premium Showcase listings to get your home seen by more buyers.
Get startedList with your own agent
Get your home in front of millions of buyers by listing it on Zillow.
Learn how to do itSell it yourself
Take full control of how buyers see your home on Zillow by listing For Sale by Owner (FSBO).
List your homeWhat's special
Newer privacy fenceSoaring ceilingsGround-level patioLarge bonus roomAmple natural lightExquisite hardwood floorsSeparate walk-in shower
Zillow last checked:
Listing updated:
Listed by:
Matthew Polinchak 919-285-6437,
Live Raleigh LLC
Bought with:
Leslie Douglas, 256873
The Douglas Realty Group
Source: Doorify MLS,MLS#: 10163537
Facts & features
Interior
Bedrooms & bathrooms
- Bedrooms: 3
- Bathrooms: 3
- Full bathrooms: 2
- 1/2 bathrooms: 1
Heating
- Forced Air, Natural Gas
Cooling
- Ceiling Fan(s), Central Air, Dual, Zoned
Appliances
- Included: Dishwasher, Electric Range, Microwave, Self Cleaning Oven, Stainless Steel Appliance(s), Water Heater
- Laundry: Laundry Room
Features
- Cathedral Ceiling(s), Ceiling Fan(s), Double Vanity, Entrance Foyer, Granite Counters, High Ceilings, Kitchen Island, Open Floorplan, Pantry, Master Downstairs, Recessed Lighting, Separate Shower, Smooth Ceilings, Vaulted Ceiling(s), Walk-In Closet(s), Walk-In Shower
- Flooring: Carpet, Hardwood, Vinyl, Tile
- Number of fireplaces: 1
- Fireplace features: Family Room, Gas Log
Interior area
- Total structure area: 2,194
- Total interior livable area: 2,194 sqft
- Finished area above ground: 2,194
- Finished area below ground: 0
Property
Parking
- Total spaces: 2
- Parking features: Concrete, Driveway, Garage, Garage Door Opener, Garage Faces Front, Off Street, On Street
- Attached garage spaces: 2
Features
- Levels: Two
- Stories: 1
- Patio & porch: Deck, Patio, Screened
- Exterior features: Fenced Yard, Private Yard
- Pool features: Community
- Fencing: Fenced, Wood
- Has view: Yes
Lot
- Size: 8,276 Square Feet
- Features: Back Yard, Landscaped, Many Trees
Details
- Parcel number: 073302866026000 0239585
- Special conditions: Standard
Construction
Type & style
- Home type: SingleFamily
- Architectural style: Traditional, Transitional
- Property subtype: Single Family Residence, Residential
Materials
- Vinyl Siding
- Roof: Shingle
Condition
- New construction: No
- Year built: 1998
Utilities & green energy
- Sewer: Public Sewer
- Water: Public
Community & HOA
Community
- Features: Playground, Pool, Sidewalks, Street Lights
- Subdivision: Brookstone
HOA
- Has HOA: Yes
- Amenities included: Playground, Pool
- Services included: None
- HOA fee: $385 semi-annually
Location
- Region: Cary
Financial & listing details
- Price per square foot: $280/sqft
- Tax assessed value: $590,780
- Annual tax amount: $5,083
- Date on market: 4/30/2026
Price history
| Date | Event | Price |
|---|---|---|
| 6/22/2026 | Sold | $615,000-1.6%$280/sqft |
Source:  Doorify MLS #10163537 Report a problem Doorify MLS #10163537 Report a problem | ||
| 5/22/2026 | Pending sale | $624,900$285/sqft |
Source: Doorify MLS #10163537 Report a problem | ||
| 5/14/2026 | Price change | $624,900-3.8%$285/sqft |
Source: Doorify MLS #10163537 Report a problem | ||
| 4/30/2026 | Listed for sale | $649,900+140.7%$296/sqft |
Source: Doorify MLS #10163537 Report a problem | ||
| 6/5/2009 | Sold | $270,000-2.8%$123/sqft |
Source: Public Record Report a problem | ||
| 2/22/2009 | Listed for sale | $277,900+21.1%$127/sqft |
Source: Listhub #1649083 Report a problem | ||
| 4/12/2005 | Sold | $229,500+4.8%$105/sqft |
Source: Public Record Report a problem | ||
| 3/28/2003 | Sold | $219,000+12.6%$100/sqft |
Source: Public Record Report a problem | ||
| 12/3/1998 | Sold | $194,500$89/sqft |
Source: Public Record Report a problem | ||
Public tax history
| Year | Property taxes | Tax assessment |
|---|---|---|
| 2025 | $5,084 +2.2% | $590,780 |
| 2024 | $4,974 +36.7% | $590,780 +63.6% |
| 2023 | $3,637 +3.9% | $361,012 |
| 2022 | $3,502 +2.1% | $361,012 |
| 2021 | $3,432 -0.5% | $361,012 |
| 2020 | $3,450 +10.1% | $361,012 +24.2% |
| 2019 | $3,133 | $290,732 |
| 2018 | $3,133 +10.9% | $290,732 |
| 2017 | $2,826 +1.5% | $290,732 |
| 2016 | $2,783 | $290,732 +1% |
| 2015 | -- | $287,867 |
| 2014 | $2,691 | $287,867 |
| 2013 | -- | $287,867 |
| 2012 | -- | $287,867 |
| 2011 | -- | $287,867 |
| 2010 | -- | $287,867 |
| 2009 | -- | $287,867 |
| 2008 | -- | -- |
| 2007 | -- | -- |
| 2006 | -- | -- |
| 2005 | -- | -- |
| 2004 | -- | -- |
| 2003 | -- | -- |
| 2002 | -- | -- |
Find assessor info on the county website
Neighborhood: Brookstone
Nearby homes
- $703,4004 bd3 ba2.7k sqft110 Milley Brook Ct, Cary, NC 27519Off Market
- $645,4004 bd2 ba2.4k sqft106 Milley Brook Ct, Cary, NC 27519Off Market
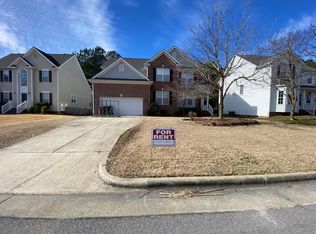
- $648,1004 bd3 ba2.5k sqft104 Milley Brook Ct, Cary, NC 27519Off Market
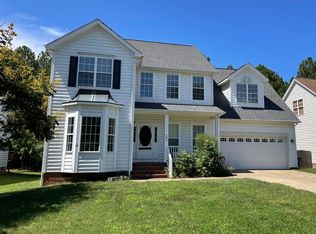
- $699,7004 bd3 ba2.7k sqft112 Milley Brook Ct, Cary, NC 27519Off Market
- $696,6004 bd3 ba2.6k sqft109 Milley Brook Ct, Cary, NC 27519Off Market
- $646,9004 bd2 ba2.5k sqft111 Milley Brook Ct, Cary, NC 27519Off Market
- $697,5004 bd2 ba2.7k sqft107 Milley Brook Ct, Cary, NC 27519Off Market
- $666,500-- bd2 ba2.5k sqft114 Milley Brook Ct, Cary, NC 27519Off Market
Nearby schools
GreatSchools rating
- 9/10Turner Creek ElementaryGrades: PK-5Distance: 0.3 mi
- 10/10Salem MiddleGrades: 6-8Distance: 1.6 mi
- 10/10Green Hope HighGrades: 9-12Distance: 2.3 mi
Schools provided by the listing agent
- Elementary: Wake County Schools
- Middle: Wake County Schools
- High: Wake County Schools
Source: Doorify MLS. This data may not be complete. We recommend contacting the local school district to confirm school assignments for this home.
Get a cash offer in 3 minutes
Find out how much your home could sell for in as little as 3 minutes with a no-obligation cash offer.
Estimated market value
$614,800
Get a cash offer in 3 minutes
Find out how much your home could sell for in as little as 3 minutes with a no-obligation cash offer.
Estimated market value
$614,800
- North Carolina
- Wake County
- Cary
- 27519
- Brookstone
- 108 Milley Brook Ct
Nearby cities
Nearby neighborhoods
Nearby zip codes
Other Cary Topics
