Welcome to 108 Mintawood Court, situated on a peaceful cul-de-sac in the highly sought-after Cary Park community, with a private wooded backdrop and just a short walk to the lake and greenway trails. From the moment you enter, the soaring ceilings and real hardwood floors create a bright, open feel that makes the home immediately inviting. The layout is both functional and flexible, with a front living space that can serve as a dining room, sitting area, or playroom. Also on the main-level a versatile room, perfect for working from home or a guest bedroom! The kitchen is designed for gathering and everyday living, featuring a professional Viking stove, generous prep space, and seamless flow into the main living areas. Upstairs, you'll find two bedrooms plus a spacious primary suite that serves as a true retreat. The oversized closet leads to a hidden bonus space, currently used as a home office and workout room, offering a unique and versatile feature rarely found in similar homes. One of the standout highlights is the screened porch with skylights, creating the perfect spot for slow mornings, entertaining guests, or unwinding while overlooking the private backyard. Located in a highly desirable Cary school district and known for its strong sense of community, Cary Park offers neighborhood events, scenic outdoor spaces, and convenient access to shopping, dining, and major routes. Completely move-in ready and thoughtfully designed, this home combines space, privacy, and location in one exceptional opportunity.
Sold for $815,000
$815,000
108 Mintawood Ct, Cary, NC 27519
4beds
3,054sqft
Single Family Residence, Residential
Built in 2001
9,147 Square Feet Lot
$834,000 Zestimate®
$267/sqft
$3,245 Estimated rent
Home value
$834,000
$792,000 - $876,000
$3,245/mo
Zestimate® history
Owner options
List your home for rent
$3,245/mo
Rent Zestimate®
Find your next renter with Zillow Rental Manager. Plus, with online applications, you can quickly screen prospective tenants – for free.
$3,245/mo
Rent Zestimate®
Refinance and save
$5,077/mo
Est. payment
Refinancing to a lower rate could help reduce your monthly payments and save thousands over the life of the loan.
$5,077/mo
Est. payment
Explore your selling options
Work with a Zillow partner agent
Leverage their expertise and Zillow's premium Showcase listings to get your home seen by more buyers.
Get startedList with your own agent
Get your home in front of millions of buyers by listing it on Zillow.
Learn how to do itSell it yourself
Take full control of how buyers see your home on Zillow by listing For Sale by Owner (FSBO).
List your homeWhat's special
Soaring ceilingsReal hardwood floorsPrivate backyardPrivate wooded backdropGenerous prep spacePeaceful cul-de-sacScreened porch with skylights
Zillow last checked:
Listing updated:
Listed by:
Melissa Hagen 919-633-2348,
LPT Realty, LLC,
Chanel Hart D'Aprix 919-480-7822,
LPT Realty, LLC
Bought with:
Logan Greene, 305515
Raleigh Realty Inc.
Source: Doorify MLS,MLS#: 10172706
Facts & features
Interior
Bedrooms & bathrooms
- Bedrooms: 4
- Bathrooms: 3
- Full bathrooms: 2
- 1/2 bathrooms: 1
Heating
- Gas Pack
Cooling
- Ceiling Fan(s), Central Air
Appliances
- Included: Dishwasher, Disposal, Gas Range, Microwave, Refrigerator, Washer/Dryer
- Laundry: Main Level
Features
- Breakfast Bar, Double Vanity, Eat-in Kitchen, Sound System, Walk-In Closet(s)
- Flooring: Carpet, Hardwood
- Number of fireplaces: 1
- Fireplace features: Gas
- Common walls with other units/homes: No Common Walls
Interior area
- Total structure area: 3,054
- Total interior livable area: 3,054 sqft
- Finished area above ground: 3,054
- Finished area below ground: 0
Property
Parking
- Total spaces: 2
- Parking features: Driveway, Garage, On Street
- Attached garage spaces: 2
Features
- Levels: Bi-Level
- Stories: 1
- Has view: Yes
Lot
- Size: 9,147 Square Feet
- Features: Back Yard, Wooded
Details
- Parcel number: 072504834222000 0251125
- Zoning: R8P
- Special conditions: Standard
Construction
Type & style
- Home type: SingleFamily
- Architectural style: Traditional
- Property subtype: Single Family Residence, Residential
Materials
- Fiber Cement
- Roof: Shingle
Condition
- New construction: No
- Year built: 2001
Utilities & green energy
- Sewer: Public Sewer
- Water: Public
- Utilities for property: Cable Available, Electricity Available, Natural Gas Available, Sewer Available, Water Available
Community & HOA
Community
- Subdivision: Cary Park
HOA
- Has HOA: Yes
- Amenities included: Clubhouse, Maintenance Grounds, Playground, Trail(s)
- Services included: Maintenance Grounds
- HOA fee: $270 semi-annually
Location
- Region: Cary
Financial & listing details
- Price per square foot: $267/sqft
- Tax assessed value: $735,785
- Annual tax amount: $6,326
- Date on market: 6/9/2026
Price history
| Date | Event | Price |
|---|---|---|
| 8/10/2026 | Sold | $815,000-4.1%$267/sqft |
Source:  Doorify MLS #10172706 Report a problem Doorify MLS #10172706 Report a problem | ||
| 7/8/2026 | Pending sale | $850,000$278/sqft |
Source: Doorify MLS #10172706 Report a problem | ||
| 6/9/2026 | Listed for sale | $850,000+6.3%$278/sqft |
Source: Doorify MLS #10172706 Report a problem | ||
| 10/5/2022 | Sold | $800,000+0.7%$262/sqft |
Source: Doorify MLS #2469516 Report a problem | ||
| 8/26/2022 | Contingent | $794,500$260/sqft |
Source: Doorify MLS #2469516 Report a problem | ||
| 8/19/2022 | Listed for sale | $794,500+135.8%$260/sqft |
Source: Doorify MLS #2469516 Report a problem | ||
| 2/25/2010 | Sold | $337,000-3.6%$110/sqft |
Source: Public Record Report a problem | ||
| 11/26/2009 | Price change | $349,500-2.8%$114/sqft |
Source: Prudential Real Estate #1682029 Report a problem | ||
| 10/17/2009 | Price change | $359,500-2.7%$118/sqft |
Source: Prudential Real Estate #1682029 Report a problem | ||
| 10/4/2009 | Price change | $369,500-4%$121/sqft |
Source: Prudential Real Estate #1682029 Report a problem | ||
| 8/31/2009 | Listed for sale | $385,000-3.8%$126/sqft |
Source: Prudential Real Estate #1682029 Report a problem | ||
| 7/3/2007 | Sold | $400,000+21.8%$131/sqft |
Source: Public Record Report a problem | ||
| 10/31/2001 | Sold | $328,500$108/sqft |
Source: Public Record Report a problem | ||
Public tax history
| Year | Property taxes | Tax assessment |
|---|---|---|
| 2025 | $6,326 +2.2% | $735,785 |
| 2024 | $6,190 +32.9% | $735,785 +58.9% |
| 2023 | $4,659 +8% | $462,946 +4% |
| 2022 | $4,312 +2.1% | $444,994 |
| 2021 | $4,225 | $444,994 |
| 2020 | -- | $444,994 +22.1% |
| 2019 | $3,924 | $364,590 |
| 2018 | $3,924 +10.9% | $364,590 |
| 2017 | $3,538 +1.5% | $364,590 |
| 2016 | $3,485 -4.1% | $364,590 -0.7% |
| 2015 | $3,634 | $367,113 |
| 2014 | -- | $367,113 |
| 2013 | -- | $367,113 |
| 2012 | -- | $367,113 |
| 2011 | -- | $367,113 |
| 2010 | -- | $367,113 |
| 2009 | -- | $367,113 |
| 2008 | -- | -- |
| 2007 | -- | -- |
| 2006 | -- | -- |
| 2005 | -- | -- |
| 2004 | -- | -- |
| 2003 | -- | -- |
| 2002 | -- | -- |
Find assessor info on the county website
Neighborhood: Cary Park
Nearby homes
- $785,0004 bd3 ba2.6k sqft110 Mintawood Ct, Cary, NC 27519Sold
- $641,7003 bd3 ba2.2k sqft106 Mintawood Ct, Cary, NC 27519Off Market
- $712,400-- bd2 ba2.7k sqft112 Mintawood Ct, Cary, NC 27519Off Market
- $713,3004 bd3 ba2.9k sqft104 Mintawood Ct, Morrisville, NC 27560Off Market
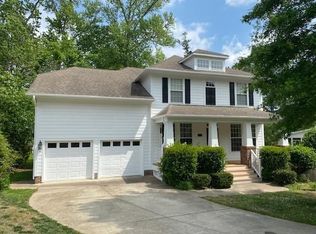
- $742,8004 bd3 ba2.9k sqft104 Mintawood Ct, Cary, NC 27519Off Market
- $717,2004 bd4 ba2.8k sqft107 Mintawood Ct, Cary, NC 27519Off Market
- $687,0004 bd3 ba2.8k sqft111 Mintawood Ct, Morrisville, NC 27560Off Market
- $785,0004 bd4 ba2.7k sqft102 Mintawood Ct, Cary, NC 27519Pending
Nearby schools
GreatSchools rating
- 10/10Hortons Creek ElementaryGrades: PK-5Distance: 1.6 mi
- 10/10Mills Park Middle SchoolGrades: 6-8Distance: 0.7 mi
- 10/10Panther Creek HighGrades: 9-12Distance: 1.2 mi
Schools provided by the listing agent
- Elementary: Wake - Hortons Creek Elementary School
- Middle: Wake - Mills Park Middle School
- High: Wake - Panther Creek High
Source: Doorify MLS. This data may not be complete. We recommend contacting the local school district to confirm school assignments for this home.
Get a cash offer in 3 minutes
Find out how much your home could sell for in as little as 3 minutes with a no-obligation cash offer.
Estimated market value
$834,000
Get a cash offer in 3 minutes
Find out how much your home could sell for in as little as 3 minutes with a no-obligation cash offer.
Estimated market value
$834,000
- North Carolina
- Wake County
- Cary
- 27519
- Cary Park
- 108 Mintawood Ct
Nearby cities
Nearby neighborhoods
Nearby zip codes
Other Cary Topics
