Skip main navigation
Off market
  • Price Unknown

    108 Misty Pl, Milford, PA 18337

    3beds
    2,490sqft
    Single Family Residence
    Built in 1982
    4.89 Acres Lot
    $-- Zestimate®
    $--/sqft
    $-- Estimated rent

    Home value

    Not available

    Estimated sales range

    Not available

    Not available

    Zestimate® history
    Loading
    Loading...

    Owner options

    List your home for rent

    Find your next renter with Zillow Rental Manager. Plus, with online applications, you can quickly screen prospective tenants – for free.

    Learn more
    Refinance and save

    Refinancing to a lower rate could help reduce your monthly payments and save thousands over the life of the loan.

    See today's rates

    Explore your selling options

    Work with a Zillow partner agent

    Leverage their expertise and Zillow's premium Showcase listings to get your home seen by more buyers.

    Get started

    List with your own agent

    Get your home in front of millions of buyers by listing it on Zillow.

    Learn how to do it

    Sell it yourself

    Take full control of how buyers see your home on Zillow by listing For Sale by Owner (FSBO).

    List your home

    What's special

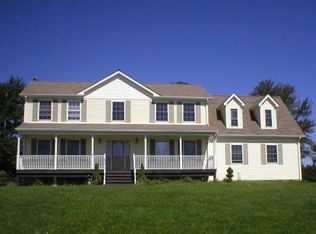
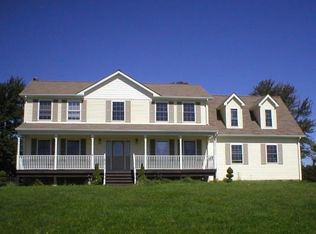
    Very unique home with unlimited Potential! Investment property. Only 90 min from NYC. Located on almost 5 acres bordering state land. Home has an open floor plan, solarium, LR, FR, kitchen, bedroom, full bath, 2 Car attached and another 2 car garage detached. Passive solar design for efficient heating & cooling. House has capacity for 3 bedroom septic, taxes reflect finished sq.feet & seller has blueprints. Sold ''As Is''.

    This property is not currently displayed as for sale or rent on Zillow. This may be different from what's on other websites or public sources.

    Zillow last checked:

    Listing updated:

    Listed by:

    Kyle Peters,

    Keller Williams Real Estate - Stroudsburg

    Bought with:

    (Lehigh) GLVR Member

    NON MEMBER

    Source: PMAR,MLS#: PM-95255

    Facts & features

    Interior

    Bedrooms & bathrooms
    • Bedrooms: 3
    • Bathrooms: 2
    • Full bathrooms: 1
    • 1/2 bathrooms: 1
    Primary bedroom
    • Level: Second
    • Area: 555.55
    • Dimensions: 27.1 x 20.5
    Bedroom 2
    • Level: Basement
    • Area: 131.34
    • Dimensions: 13.03 x 10.08
    Bedroom 3
    • Level: Basement
    • Area: 131.01
    • Dimensions: 13.01 x 10.07
    Bathroom 2
    • Level: Second
    • Area: 22.01
    • Dimensions: 7.1 x 3.1
    Bathroom 3
    • Description: 1/2 bath
    • Level: First
    • Area: 12.5
    • Dimensions: 5 x 2.5
    Bathroom 4
    • Description: Unfinished
    • Level: Basement
    • Area: 96.84
    • Dimensions: 12.03 x 8.05
    Bonus room
    • Level: Second
    • Area: 36
    • Dimensions: 6 x 6
    Bonus room
    • Level: Basement
    • Area: 105.13
    • Dimensions: 13.06 x 8.05
    Bonus room
    • Level: Basement
    • Area: 113.51
    • Dimensions: 16.01 x 7.09
    Dining room
    • Level: First
    • Area: 379.08
    • Dimensions: 21.06 x 18
    Game room
    • Level: Main
    Kitchen
    • Level: First
    • Area: 85.29
    • Dimensions: 12.03 x 7.09
    Laundry
    • Level: Lower
    Living room
    • Level: First
    • Area: 540
    • Dimensions: 27 x 20
    Loft
    • Level: Second
    Other
    • Description: Solar room
    • Level: First
    • Area: 248.5
    • Dimensions: 35 x 7.1
    Utility room
    • Level: Basement
    • Area: 57.09
    • Dimensions: 8.11 x 7.04
    Workshop
    • Level: First
    Heating
    • Baseboard, Hot Water, Wood Stove, Oil, Passive Solar
    Cooling
    • None
    Appliances
    • Included: Refrigerator, Water Heater, Washer, Dryer
    Features
    • Flooring: Ceramic Tile
    • Basement: Full,Partially Finished,Concrete
    • Has fireplace: Yes
    • Fireplace features: Living Room, Free Standing
    Interior area
    • Total structure area: 3,474
    • Total interior livable area: 2,490 sqft
    • Finished area above ground: 1,794
    • Finished area below ground: 696

    Property

    Parking
    • Total spaces: 2
    • Parking features: Garage
    • Garage spaces: 2
    Features
    • Stories: 3
    • Patio & porch: Patio, Deck, Covered
    Lot
    • Size: 4.89 Acres
    • Features: Adjoins Game Lands, Adjoins State Lands, Corner Lot, Level, Cleared, Not In Development
    Details
    • Additional structures: Barn(s), Shed(s), Storage
    • Parcel number: 094.000105.004 068164
    • Zoning description: Residential

    Construction

    Type & style
    • Home type: SingleFamily
    • Architectural style: Contemporary,Other
    • Property subtype: Single Family Residence
    Materials
    • T1-11
    • Roof: Asphalt
    Condition
    • Year built: 1982

    Utilities & green energy

    • Electric: 200+ Amp Service
    • Sewer: Septic Tank
    • Water: Well
    • Utilities for property: Cable Available

    Community & HOA

    Community
    • Subdivision: None
    HOA
    • Has HOA: No
    Location
    • Region: Milford

    Financial & listing details

    • Annual tax amount: $5,087
    • Date on market: 3/15/2022
    • Listing terms: Conventional
    • Road surface type: Dirt

    Price history

    DateEventPrice
    7/29/2022Sold$229,000-18.1%$92/sqft
    Source: PMAR #PM-95255 Report a problem
    6/22/2022Price change$279,500-14%$112/sqft
    Source: PMAR #PM-95255 Report a problem
    5/27/2022Price change$325,000-7.1%$131/sqft
    Source: PMAR #PM-95255 Report a problem
    3/30/2022Price change$350,000-6.7%$141/sqft
    Source: PMAR #PM-95255 Report a problem
    3/15/2022Listed for sale$375,000+250.5%$151/sqft
    Source: PMAR #PM-95255 Report a problem
    1/29/2016Sold$107,000+33.8%$43/sqft
    Source: PWAR as distributed by MLS GRID #153410 Report a problem
    9/9/2011Sold$80,000$32/sqft
    Source: PWAR as distributed by MLS GRID #105963 Report a problem

    Public tax history

    Tax history is unavailable.

    Neighborhood: 18337

    Nearby schools

    GreatSchools rating