Perfectly updated and ideally located, this brick-front Stanley Martin townhome in the sought-after Village at Herndon Mills is move-in ready and offers the best of convenience and community. Nestled in a private neighborhood, you’ll enjoy quick access to major commuter routes, the W&OD Trail, and a short walk to dining, shopping, and the many events of historic downtown Herndon. Inside, thoughtful upgrades include fresh paint, brand new carpet, and a bright, open floor plan designed for modern living. The main level features an updated kitchen with all new stainless-steel appliances (2025), granite counters, double oven, and gas cooktop, along with an updated powder room, recessed lighting, and upgraded trim throughout. Upstairs, the spacious primary suite boasts a tray ceiling, walk-in closet, and ensuite bath with dual sinks, soaking tub, and separate shower. Additional highlights include refreshed bathrooms, freshly re-grouted tile, and convenient bedroom-level laundry. The lower-level walkout basement offers abundant natural light, a wet bar, full bath, and flexible space for entertaining. Outdoor living is just as inviting, with a deck and ground-level patio. Car enthusiasts will appreciate the upgraded garage with insulated high-end doors, storage cabinets, and a workbench that conveys. With its one-owner history, like-new condition, and recent system updates—including a 2019 water heater and 2023 upper level HVAC—this home delivers true peace of mind in a prime location.
Sold for $815,000
$815,000
108 Monroe Mills Ln, Herndon, VA 20170
3beds
2,116sqft
Townhouse
Built in 2005
2,016 Square Feet Lot
$827,800 Zestimate®
$385/sqft
$3,516 Estimated rent
Home value
$827,800
$778,000 - $886,000
$3,516/mo
Zestimate® history
Owner options
List your home for rent
$3,516/mo
Rent Zestimate®
Find your next renter with Zillow Rental Manager. Plus, with online applications, you can quickly screen prospective tenants – for free.
$3,516/mo
Rent Zestimate®
Refinance and save
$5,327/mo
Est. payment
Refinancing to a lower rate could help reduce your monthly payments and save thousands over the life of the loan.
$5,327/mo
Est. payment
Explore your selling options
Work with a Zillow partner agent
Leverage their expertise and Zillow's premium Showcase listings to get your home seen by more buyers.
Get startedList with your own agent
Get your home in front of millions of buyers by listing it on Zillow.
Learn how to do itSell it yourself
Take full control of how buyers see your home on Zillow by listing For Sale by Owner (FSBO).
List your homeWhat's special
Lower-level walkout basementWet barUpgraded trimGround-level patioGranite countersRecessed lightingRefreshed bathrooms
Zillow last checked:
Listing updated:
Listed by:
Kathleen Stakem 703-597-6093,
RE/MAX Gateway, LLC
Bought with:
Nikki Lagouros, 0225224571
Berkshire Hathaway HomeServices PenFed Realty
Source: Bright MLS,MLS#: VAFX2272908
Facts & features
Interior
Bedrooms & bathrooms
- Bedrooms: 3
- Bathrooms: 4
- Full bathrooms: 3
- 1/2 bathrooms: 1
- Main level bathrooms: 1
Rooms
- Room types: Living Room, Dining Room, Primary Bedroom, Bedroom 2, Bedroom 3, Kitchen, Family Room, Breakfast Room, Laundry, Bathroom 2, Primary Bathroom, Full Bath, Half Bath
Primary bedroom
- Features: Flooring - Carpet
- Level: Upper
- Area: 208 Square Feet
- Dimensions: 16 X 13
Bedroom 2
- Features: Flooring - Carpet
- Level: Upper
- Area: 132 Square Feet
- Dimensions: 11 X 12
Bedroom 3
- Features: Flooring - Carpet
- Level: Upper
- Area: 121 Square Feet
- Dimensions: 11 X 11
Primary bathroom
- Level: Upper
Bathroom 2
- Level: Upper
Breakfast room
- Features: Flooring - HardWood
- Level: Main
- Area: 144 Square Feet
- Dimensions: 12 X 12
Dining room
- Features: Flooring - HardWood
- Level: Main
- Area: 299 Square Feet
- Dimensions: 23 X 13
Family room
- Features: Flooring - HardWood
- Level: Lower
- Area: 322 Square Feet
- Dimensions: 23 X 14
Other
- Level: Lower
Half bath
- Level: Main
Kitchen
- Features: Flooring - Tile/Brick
- Level: Main
- Area: 192 Square Feet
- Dimensions: 12 X 16
Laundry
- Level: Upper
Living room
- Features: Flooring - HardWood, Fireplace - Gas
- Level: Main
- Area: 299 Square Feet
- Dimensions: 23 X 13
Heating
- Forced Air, Zoned, Natural Gas
Cooling
- Ceiling Fan(s), Central Air, Zoned, Electric
Appliances
- Included: Cooktop, Dishwasher, Disposal, Exhaust Fan, Ice Maker, Microwave, Double Oven, Oven, Refrigerator, Washer, Dryer, Gas Water Heater
- Laundry: Laundry Room
Features
- Family Room Off Kitchen, Kitchen - Gourmet, Breakfast Area, Dining Area, Chair Railings, Upgraded Countertops, Crown Molding, Primary Bath(s), Bar, Open Floorplan, 9'+ Ceilings, Tray Ceiling(s)
- Flooring: Hardwood, Carpet, Wood
- Windows: Window Treatments
- Basement: Connecting Stairway,Exterior Entry,Finished,Walk-Out Access
- Number of fireplaces: 1
- Fireplace features: Mantel(s)
Interior area
- Total structure area: 2,116
- Total interior livable area: 2,116 sqft
- Finished area above ground: 2,116
- Finished area below ground: 0
Property
Parking
- Total spaces: 2
- Parking features: Garage Door Opener, Attached
- Attached garage spaces: 2
Accessibility
- Accessibility features: None
Features
- Levels: Three
- Stories: 3
- Patio & porch: Deck, Patio
- Pool features: None
Lot
- Size: 2,016 Square Feet
- Features: Backs - Open Common Area, Premium, No Thru Street
Details
- Additional structures: Above Grade, Below Grade
- Parcel number: 0171 27 0022
- Zoning: 804
- Special conditions: Standard
Construction
Type & style
- Home type: Townhouse
- Architectural style: Traditional
- Property subtype: Townhouse
Materials
- Brick, Vinyl Siding
- Foundation: Slab
- Roof: Shingle
Condition
- Excellent
- New construction: No
- Year built: 2005
Details
- Builder model: LEXINGTON
- Builder name: STANLEY MARTIN
Utilities & green energy
- Sewer: Public Sewer
- Water: Public
Community & HOA
Community
- Security: Monitored
- Subdivision: Village At Herndon Mills
HOA
- Has HOA: Yes
- Amenities included: Tot Lots/Playground
- Services included: Road Maintenance, Snow Removal
- HOA fee: $175 monthly
Location
- Region: Herndon
Financial & listing details
- Price per square foot: $385/sqft
- Tax assessed value: $704,030
- Annual tax amount: $10,040
- Date on market: 10/9/2025
- Listing agreement: Exclusive Right To Sell
- Ownership: Fee Simple
Price history
| Date | Event | Price |
|---|---|---|
| 11/14/2025 | Sold | $815,000$385/sqft |
Source:  Bright MLS #VAFX2272908 Report a problem Bright MLS #VAFX2272908 Report a problem | ||
| 10/16/2025 | Pending sale | $815,000$385/sqft |
Source: Bright MLS #VAFX2272908 Report a problem | ||
| 10/12/2025 | Contingent | $815,000$385/sqft |
Source: Bright MLS #VAFX2272908 Report a problem | ||
| 10/9/2025 | Listed for sale | $815,000+32500%$385/sqft |
Source: Bright MLS #VAFX2272908 Report a problem | ||
| 6/25/2010 | Listing removed | $2,500$1/sqft |
Source: Visual Tour #FX7309337 Report a problem | ||
| 6/17/2010 | Listed for sale | $2,500-99.4%$1/sqft |
Source: Visual Tour #FX7309337 Report a problem | ||
| 4/20/2010 | Listing removed | $430,000$203/sqft |
Source: Long & Foster Real Estate, Inc. #FX7282379 Report a problem | ||
| 3/20/2010 | Listed for sale | $430,000-32.3%$203/sqft |
Source: Long & Foster Real Estate #FX7282379 Report a problem | ||
| 3/17/2005 | Sold | $635,500$300/sqft |
Source: Public Record Report a problem | ||
Public tax history
| Year | Property taxes | Tax assessment |
|---|---|---|
| 2025 | $10,039 +6.5% | $704,030 +5.9% |
| 2024 | $9,426 +5.8% | $664,530 +3.5% |
| 2023 | $8,913 +4.4% | $641,930 +5.9% |
| 2022 | $8,534 | $605,920 +8.3% |
| 2021 | -- | $559,680 +0.4% |
| 2020 | $6,596 +3.3% | $557,370 +3.3% |
| 2019 | $6,384 | $539,400 |
| 2018 | $6,384 +8.3% | $539,400 +6.2% |
| 2017 | $5,896 +5% | $507,870 +4.8% |
| 2016 | $5,615 +3.2% | $484,720 -0.6% |
| 2015 | $5,442 +0.2% | $487,600 |
| 2014 | $5,429 | $487,600 +15.9% |
| 2013 | -- | $420,650 -1.7% |
| 2012 | -- | $428,080 +8.2% |
| 2011 | -- | $395,470 +4.3% |
| 2010 | -- | $379,310 -11.3% |
| 2009 | -- | $427,680 -20.5% |
| 2008 | -- | $538,160 +0.9% |
| 2007 | -- | $533,270 |
Find assessor info on the county website
Neighborhood: 20170
Nearby homes
- $752,1003 bd3 ba1.9k sqft106 Monroe Mills Ln, Herndon, VA 20170Off Market
- $746,5003 bd3 ba1.9k sqft110 Monroe Mills Ln, Herndon, VA 20170Off Market
- $759,4003 bd4 ba2.5k sqft104 Monroe Mills Ln, Herndon, VA 20170Off Market
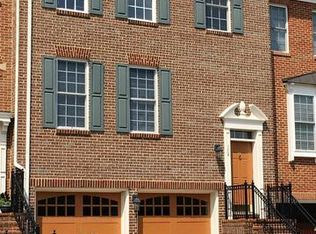
- $840,0004 bd4 ba2.4k sqft112 Monroe Mills Ln, Herndon, VA 20170Sold
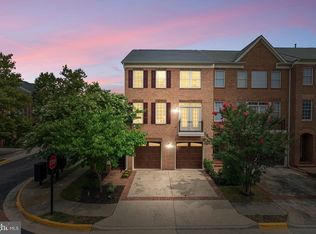
- $819,8004 bd3 ba2k sqft102 Monroe Mills Ln, Herndon, VA 20170Off Market
- $759,8003 bd3 ba1.9k sqft100 Monroe Mills Ln, Herndon, VA 20170Off Market
- $774,2004 bd4 ba2.3k sqft109 Morton Mills Ln, Herndon, VA 20170Off Market
- $729,4004 bd4 ba1.9k sqft107 Morton Mills Ln, Herndon, VA 20170Off Market
Nearby schools
GreatSchools rating
- 9/10Aldrin Elementary SchoolGrades: PK-6Distance: 2 mi
- 3/10Herndon Middle SchoolGrades: 7-8Distance: 1 mi
- 2/10Herndon High SchoolGrades: 9-12Distance: 1.3 mi
Schools provided by the listing agent
- Elementary: Aldrin
- High: Herndon
- District: Fairfax County Public Schools
Source: Bright MLS. This data may not be complete. We recommend contacting the local school district to confirm school assignments for this home.
Get a cash offer in 3 minutes
Find out how much your home could sell for in as little as 3 minutes with a no-obligation cash offer.
Estimated market value
$827,800
Get a cash offer in 3 minutes
Find out how much your home could sell for in as little as 3 minutes with a no-obligation cash offer.
Estimated market value
$827,800
- Virginia
- Fairfax County
- Herndon
- 20170
- 108 Monroe Mills Ln
Nearby cities
Nearby neighborhoods
Nearby zip codes
Other Herndon Topics
