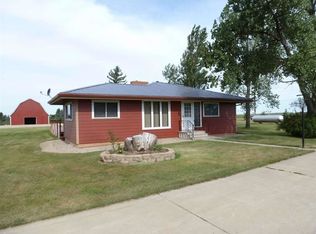
Lake Life begins here! Set along the shores of legendary Lake Sakakawea—renowned for some of the best walleye fishing in the Midwest—this extraordinary lake home at 108 Moonlight Drive offers a rare blend of luxury, craftsmanship, and outdoor lifestyle. Newly constructed with high-end finishes throughout, this 4-bedroom, 6-bathroom residence is designed for both comfort and entertaining. Each spacious bedroom features its own private ensuite and a walk-in closet with custom closet systems, creating a true retreat for family and guests alike. Expansive Marvin black-trimmed windows frame stunning lake views, while vaulted ceilings (10’–14’) and oversized custom glass in the upper-level living area flood the home with natural light. The gourmet kitchen is a showpiece, featuring Cambria countertops, premium Café appliances—including a French-door double oven and induction cooktop—along with a large island that comfortably seats 8–10. A fully equipped lower-level kitchenette provides added convenience for guests or entertaining, complemented by dual living spaces, each anchored by striking floor-to-ceiling stacked stone fireplaces. Luxury details are found at every turn: porcelain tile flooring throughout, heated floors on the lower level and in the upper master bath, Hunter Douglas blinds, integrated sound systems, and a 96” full-size elevator connecting levels. Dual laundry rooms, custom Kraftmaid cabinetry, and thoughtfully designed storage spaces enhance everyday living. Step outside to enjoy three upper-level balconies and a large Trex deck with cable railing, perfect for taking in panoramic lake views. The professionally landscaped yard features a lighted fire pit gathering area, Rain Bird irrigation system, and an enclosed garden with raised beds and drip systems—ideal for those who enjoy outdoor living. Car enthusiasts and anglers will appreciate the extensive garage space, including two heated attached garages and a 22’ x 48’ detached garage complete with in-floor heat, a bathroom, and a stainless steel fish cleaning station—perfect after a day on Lake Sakakawea. The detached garage is also prepped for an outdoor kitchen and includes versatile access points for added functionality. Built with durability and efficiency in mind, the home features LP siding with stacked stone accents, a standing seam metal roof, lighted soffits, and a covered breezeway. Mechanical upgrades include dual HVAC systems, a boiler, two 84-gallon water heaters, reverse osmosis and filtration systems, a water softener, humidifiers, and a Generac 24KW generator for peace of mind. Whether you're seeking a luxury retreat, an entertainer’s dream, or a premier fishing getaway, this exceptional property delivers unmatched quality and lifestyle on one of North Dakota’s most sought-after lakes.
For sale
$1,299,900
108 Moonlight Dr, Parshall, ND 58770
4beds
6baths
4,224sqft
Lake Property
Built in 2021
1.07 Acres Lot
$1,227,000 Zestimate®
$308/sqft
$-- HOA
What's special
Covered breezewayExtensive garage spaceTwo heated attached garagesLighted soffitsCambria countertopsDual laundry roomsPorcelain tile flooring throughout
- 168 days
- 223
- 4
Zillow last checked:
Listing updated:
Listed by:
ALECIA BERG 701-721-5996,
SIGNAL REALTY 701-852-3505
Source: Minot MLS,MLS#: 260494
Facts & features
Interior
Bedrooms & bathrooms
- Bedrooms: 4
- Bathrooms: 6
- Main level bathrooms: 3
- Main level bedrooms: 2
Primary bedroom
- Description: Polished Tile
- Level: Upper
Bedroom 1
- Description: Wic, Ensuite
- Level: Upper
Bedroom 2
- Description: Wic, Ensuite
- Level: Main
Bedroom 3
- Description: Wic, Ensuite
- Level: Main
Dining room
- Description: Porcelain Tile
- Level: Main
Family room
- Description: Dimplex Fireplace
- Level: Main
Kitchen
- Description: Samsung&ca`fe Appliances
- Level: Upper
Living room
- Description: Boulevardlinear Gas Fp
- Level: Upper
Heating
- Forced Air, Natural Gas, Hot Water, Dual Heat, Propane Rented
Cooling
- Central Air
Appliances
- Included: Microwave, Dishwasher, Disposal, Refrigerator, Washer, Dryer, Water Softener Owned, Furnace Humidifier, Microwave/Hood, Gas Range/Oven, Electric Cooktop
Features
- Flooring: Tile
- Basement: None
- Number of fireplaces: 1
- Fireplace features: Gas, Electric, Lower, Main, Living Room, Family Room
Interior area
- Total structure area: 4,224
- Total interior livable area: 4,224 sqft
- Finished area above ground: 4,224
Video & virtual tour
Property
Parking
- Total spaces: 4
- Parking features: RV Access/Parking, Attached, Detached, Garage: Heated, Insulated, Sheet Rock, Floor Drains, Opener, Lights, Driveway: Gravel, Concrete
- Attached garage spaces: 4
- Has uncovered spaces: Yes
Features
- Levels: Two
- Stories: 2
- Patio & porch: Deck, Patio, Porch, Screen Porch
- Exterior features: Sprinkler
Lot
- Size: 1.07 Acres
- Dimensions: 176 x 264
Details
- Zoning: R1
Construction
Type & style
- Home type: SingleFamily
- Property subtype: Lake Property
Materials
- Foundation: Concrete Perimeter
- Roof: Steel
Condition
- New construction: No
- Year built: 2021
Utilities & green energy
- Sewer: Septic Tank
- Water: Well
Community & HOA
Community
- Security: Security System
Location
- Region: Parshall
Financial & listing details
- Price per square foot: $308/sqft
- Annual tax amount: $765
- Date on market: 4/1/2026
Estimated market value
$1,227,000
$1.17M - $1.29M
Not available
Price history
| Date | Event | Price |
|---|---|---|
| 6/11/2026 | Price change | $1,299,900-13.3%$308/sqft |
Source:  Minot MLS #260494 Report a problem Minot MLS #260494 Report a problem | ||
| 4/1/2026 | Listed for sale | $1,499,900+1777.2%$355/sqft |
Source: Minot MLS #260494 Report a problem | ||
| 7/19/2019 | Sold | -- |
Source: Minot MLS #182615 Report a problem | ||
| 7/12/2019 | Pending sale | $79,900$19/sqft |
Source: SIGNAL REALTORS #182615 Report a problem | ||
| 12/5/2018 | Listed for sale | $79,900$19/sqft |
Source: SIGNAL REALTORS #182615 Report a problem | ||
Public tax history
Tax history is unavailable.
Monthly payment
Est. payment