Exquisite Single-Story Home with Elegant Upgrades Welcome to this stunning 2,487 sq. ft. residence, offering 3, possible 4 bedrooms and 2.5 bathrooms in a thoughtfully designed open floor plan. Blending formal and casual living seamlessly, this home creates an inviting atmosphere perfect for both entertaining and everyday living. Key Features- Sophisticated Interior: Anderson Hickory hardwood floors, crown molding, a striking marble fireplace, upgraded light fixtures, a whole-house fan, and a premium surround sound system. Gourmet Kitchen: Designed for the home chef, featuring stainless steel appliances, granite countertops, and a spacious walk-in pantry. Dedicated Office Space: Work from home in style with a custom shiplap accent wall, adding charm and sophistication to your workspace. Luxurious Master Suite: A private retreat featuring a spa-like bath with a jetted soaking tub, steam shower, and upscale finishes. Entertainer's Backyard: Perfect for hosting family and friends with ample space for outdoor dining and relaxation. This home is a true masterpiece, offering comfort, elegance, and top-tier upgrades throughout!
Closed
$755,000
108 Morella Ct, Roseville, CA 95747
3beds
2,487sqft
Single Family Residence
Built in 2004
9,138 Square Feet Lot
$759,200 Zestimate®
$304/sqft
$3,169 Estimated rent
Home value
$759,200
$698,000 - $828,000
$3,169/mo
Zestimate® history
Owner options
List your home for rent
$3,169/mo
Rent Zestimate®
Find your next renter with Zillow Rental Manager. Plus, with online applications, you can quickly screen prospective tenants – for free.
$3,169/mo
Rent Zestimate®
Refinance and save
$5,023/mo
Est. payment
Refinancing to a lower rate could help reduce your monthly payments and save thousands over the life of the loan.
$5,023/mo
Est. payment
Explore your selling options
Work with a Zillow partner agent
Leverage their expertise and Zillow's premium Showcase listings to get your home seen by more buyers.
Get startedList with your own agent
Get your home in front of millions of buyers by listing it on Zillow.
Learn how to do itSell it yourself
Take full control of how buyers see your home on Zillow by listing For Sale by Owner (FSBO).
List your homeWhat's special
Striking marble fireplaceCrown moldingStainless steel appliancesSteam showerWhole-house fanUpgraded light fixturesGranite countertops
Zillow last checked:
Listing updated:
Listed by:
Melissa Gallo DRE #01958635 916-532-0864,
Nick Sadek Sotheby's International Realty
Bought with:
Elizabeth Axelgard, DRE #01846098
Keller Williams Realty
Source: MetroList Services of CA,MLS#: 225039002Originating MLS: MetroList Services, Inc.
Facts & features
Interior
Bedrooms & bathrooms
- Bedrooms: 3
- Bathrooms: 3
- Full bathrooms: 2
- Partial bathrooms: 1
Rooms
- Room types: Master Bathroom, Master Bedroom, Den, Office, Dining Room, Family Room, Great Room, Kitchen, Laundry, Living Room
Primary bedroom
- Features: Closet
Primary bathroom
- Features: Closet, Shower Stall(s), Double Vanity, Steam, Jetted Tub
Dining room
- Features: Breakfast Nook
Kitchen
- Features: Breakfast Area, Pantry Cabinet, Pantry Closet, Granite Counters, Island w/Sink, Kitchen/Family Combo
Heating
- Central
Cooling
- Ceiling Fan(s), Central Air, Whole House Fan
Appliances
- Included: Built-In Electric Oven, Free-Standing Gas Range, Built-In Gas Range, Dishwasher, Disposal, Microwave
- Laundry: Laundry Room, Cabinets, Hookups Only
Features
- Central Vacuum
- Flooring: Carpet, Tile, Wood
- Has fireplace: Yes
- Fireplace features: Outside
Interior area
- Total interior livable area: 2,487 sqft
Property
Parking
- Total spaces: 3
- Parking features: Garage Door Opener, Garage Faces Front, Guest, Gated
- Garage spaces: 3
Features
- Stories: 1
- Has spa: Yes
- Spa features: Bath
- Fencing: Back Yard,Fenced,Wood,Gated
Lot
- Size: 9,138 Square Feet
- Features: Other
Details
- Parcel number: 484080020000
- Zoning description: R3
- Special conditions: Standard
Construction
Type & style
- Home type: SingleFamily
- Architectural style: Mediterranean,Contemporary
- Property subtype: Single Family Residence
Materials
- Stucco, Wood
- Foundation: Concrete, Slab
- Roof: Tile
Condition
- Year built: 2004
Details
- Builder name: US HOMES
Utilities & green energy
- Sewer: Public Sewer
- Water: Meter on Site, Public
- Utilities for property: Public
Community & HOA
HOA
- Has HOA: Yes
- Amenities included: None, Other
- HOA fee: $288 quarterly
Location
- Region: Roseville
Financial & listing details
- Price per square foot: $304/sqft
- Tax assessed value: $769,896
- Price range: $754.8K - $755K
- Date on market: 7/5/2025
Price history
| Date | Event | Price |
|---|---|---|
| 5/29/2025 | Sold | $755,000-0.6%$304/sqft |
Source: MetroList Services of CA #225039002 Report a problem | ||
| 5/8/2025 | Pending sale | $759,900$306/sqft |
Source: MetroList Services of CA #225039002 Report a problem | ||
| 5/7/2025 | Price change | $759,900-3.7%$306/sqft |
Source: MetroList Services of CA #225039002 Report a problem | ||
| 5/1/2025 | Price change | $789,000-1.3%$317/sqft |
Source: MetroList Services of CA #225039002 Report a problem | ||
| 4/3/2025 | Listed for sale | $799,000+35.4%$321/sqft |
Source: MetroList Services of CA #225039002 Report a problem | ||
| 6/16/2020 | Sold | $590,000-1.5%$237/sqft |
Source: MetroList Services of CA #20025055 Report a problem | ||
| 5/15/2020 | Pending sale | $599,000$241/sqft |
Source: Realty ONE Group Complete #20025055 Report a problem | ||
| 5/3/2020 | Listed for sale | $599,000+92.2%$241/sqft |
Source: Realty ONE Group Complete #20025055 Report a problem | ||
| 2/1/2011 | Sold | $311,576-32.9%$125/sqft |
Source: Public Record Report a problem | ||
| 6/30/2004 | Sold | $464,500$187/sqft |
Source: Public Record Report a problem | ||
Public tax history
| Year | Property taxes | Tax assessment |
|---|---|---|
| 2026 | -- | $769,896 +19.3% |
| 2025 | $8,483 +0.3% | $645,247 +2% |
| 2024 | $8,459 +1.5% | $632,596 +2% |
| 2023 | $8,330 -0.1% | $620,193 +2% |
| 2022 | $8,336 +1.8% | $608,033 +2% |
| 2021 | $8,187 +6.1% | $596,112 +7% |
| 2020 | $7,718 | $557,000 +9% |
| 2019 | $7,718 +5.1% | $511,000 -1.2% |
| 2018 | $7,347 +3.5% | $517,000 +6.6% |
| 2017 | $7,097 +3% | $485,000 +4.3% |
| 2016 | $6,892 +1.9% | $465,000 +2.2% |
| 2015 | $6,761 +1.7% | $455,000 +3.4% |
| 2014 | $6,647 | $440,000 +18.6% |
| 2013 | -- | $371,000 +14.9% |
| 2012 | -- | $323,000 -3.8% |
| 2011 | -- | $335,745 -2.9% |
| 2010 | -- | $345,692 -4.8% |
| 2009 | -- | $363,101 -16.6% |
| 2008 | -- | $435,224 -11.7% |
| 2007 | -- | $492,918 +2% |
| 2006 | -- | $483,254 +2% |
| 2005 | -- | $473,779 +183.4% |
| 2004 | -- | $167,200 +11.5% |
| 2003 | -- | $150,000 |
Find assessor info on the county website
Neighborhood: Blue Oaks
Nearby homes
- $845,0004 bd3 ba2.6k sqft116 Morella Ct, Roseville, CA 95747Off Market
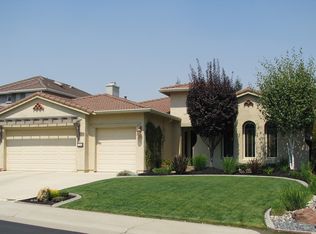
- $975,7005 bd3 ba3.3k sqft100 Morella Ct, Roseville, CA 95747Off Market
- $1,002,2004 bd4 ba4k sqft1972 Morella Cir, Roseville, CA 95747Off Market
- $896,0004 bd3 ba2.8k sqft1980 Morella Cir, Roseville, CA 95747Off Market
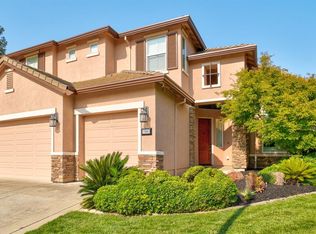
- $879,4005 bd3 ba2.8k sqft124 Morella Ct, Roseville, CA 95747Off Market
- $1,132,3004 bd3 ba4k sqft117 Morella Ct, Roseville, CA 95747Off Market
- $851,0004 bd2 ba2.4k sqft109 Morella Ct, Roseville, CA 95747Off Market
- $768,6004 bd2 ba2.6k sqft1964 Morella Cir, Roseville, CA 95747Off Market
Nearby schools
GreatSchools rating
- 9/10Blue Oaks Elementary SchoolGrades: K-5Distance: 1.1 mi
- 8/10Robert C. Cooley Middle SchoolGrades: 6-8Distance: 0.8 mi
- 7/10Roseville High SchoolGrades: 9-12Distance: 4.8 mi
Get a cash offer in 3 minutes
Find out how much your home could sell for in as little as 3 minutes with a no-obligation cash offer.
Estimated market value
$759,200
Get a cash offer in 3 minutes
Find out how much your home could sell for in as little as 3 minutes with a no-obligation cash offer.
Estimated market value
$759,200
- California
- Placer County
- Roseville
- 95747
- Blue Oaks
- 108 Morella Ct
Nearby cities
Nearby neighborhoods
Nearby zip codes
Other Roseville Topics
