OPEN HOUSE on Sunday, 8/25/2024, from
2:00 - 4:00. Don't miss out on this charming one-level 3 Bedroom, 2 Bathroom home. You will appreciate the openness of this home with its seamlessly integrated kitchen and dining room. The spacious kitchen is the heart of the home that any cook will love, with its stainless steel appliances, abundance of cabinet storage, as well as an ample amount of counter space...and the easy access from the kitchen to the covered, attached carport will make getting those groceries carried in a breeze! From the kitchen, you will step into the oversized living room. This addition provides a fantastic gathering spot for the family, and if the weather is nice, step outside, where you will find the covered back porch overlooking the large fenced in back yard which is ideal for entertaining, grilling or just enjoying the kids and/or fur-babies! At the other end of the home is the master suite with its en suite and large, walk-in closet, 2 additional bedrooms and a hall bath. Hurry and schedule your showing today! Buyer/Buyer's agent to verify all information. The TV mount in master bedroom, all curtains, shelf in master bathroom and security cameras do not convey.
Sold for $240,000
$240,000
108 Morelock St, Kingsport, TN 37660
3beds
1,470sqft
Single Family Residence, Residential
Built in 1985
0.4 Acres Lot
$260,400 Zestimate®
$163/sqft
$1,804 Estimated rent
Home value
$260,400
$247,000 - $273,000
$1,804/mo
Zestimate® history
Owner options
List your home for rent
$1,804/mo
Rent Zestimate®
Find your next renter with Zillow Rental Manager. Plus, with online applications, you can quickly screen prospective tenants – for free.
$1,804/mo
Rent Zestimate®
Refinance and save
$1,496/mo
Est. payment
Refinancing to a lower rate could help reduce your monthly payments and save thousands over the life of the loan.
$1,496/mo
Est. payment
Explore your selling options
Work with a Zillow partner agent
Leverage their expertise and Zillow's premium Showcase listings to get your home seen by more buyers.
Get startedList with your own agent
Get your home in front of millions of buyers by listing it on Zillow.
Learn how to do itSell it yourself
Take full control of how buyers see your home on Zillow by listing For Sale by Owner (FSBO).
List your homeWhat's special
Zillow last checked:
Listing updated:
Listed by:
Heather Price 423-863-4345,
KW Kingsport
Bought with:
Dale Slivka, 364564
KW Johnson City
Source: TVRMLS,MLS#: 9970225
Facts & features
Interior
Bedrooms & bathrooms
- Bedrooms: 3
- Bathrooms: 2
- Full bathrooms: 2
Heating
- Central
Cooling
- Ceiling Fan(s), Central Air
Appliances
- Included: Dishwasher, Electric Range, Refrigerator
- Laundry: Electric Dryer Hookup, Washer Hookup
Features
- Open Floorplan, Remodeled, Walk-In Closet(s)
- Flooring: Hardwood, Laminate
- Windows: Double Pane Windows
- Basement: Crawl Space,Exterior Entry
Interior area
- Total structure area: 1,470
- Total interior livable area: 1,470 sqft
Property
Parking
- Total spaces: 1
- Parking features: Driveway, Asphalt, Carport
- Carport spaces: 1
- Has uncovered spaces: Yes
Features
- Levels: One
- Stories: 1
- Patio & porch: Back, Covered, Deck, Front Patio
- Fencing: Back Yard
Lot
- Size: 0.4 Acres
- Dimensions: 83.59 x 229.39 IRR
- Topography: Level
Details
- Additional structures: Outbuilding
- Parcel number: 031b E 026.50
- Zoning: R 2A
Construction
Type & style
- Home type: SingleFamily
- Architectural style: Ranch
- Property subtype: Single Family Residence, Residential
Materials
- Brick, Vinyl Siding
- Foundation: Block
- Roof: Metal
Condition
- Updated/Remodeled,Above Average
- New construction: No
- Year built: 1985
Utilities & green energy
- Sewer: Septic Tank
- Water: Public
Community & HOA
Community
- Subdivision: Ramey Sub
HOA
- Has HOA: No
Location
- Region: Kingsport
Financial & listing details
- Price per square foot: $163/sqft
- Tax assessed value: $250,900
- Annual tax amount: $1,012
- Date on market: 8/22/2024
- Listing terms: Cash,Conventional,FHA,VA Loan
Price history
| Date | Event | Price |
|---|---|---|
| 10/9/2024 | Sold | $240,000$163/sqft |
Source: TVRMLS #9970225 Report a problem | ||
| 9/1/2024 | Pending sale | $240,000$163/sqft |
Source: TVRMLS #9970225 Report a problem | ||
| 8/22/2024 | Listed for sale | $240,000+11.6%$163/sqft |
Source: TVRMLS #9970225 Report a problem | ||
| 8/31/2022 | Sold | $215,000$146/sqft |
Source: TVRMLS #9940646 Report a problem | ||
| 7/12/2022 | Listed for sale | $215,000$146/sqft |
Source: TVRMLS #9940646 Report a problem | ||
Public tax history
| Year | Property taxes | Tax assessment |
|---|---|---|
| 2025 | $1,012 +38.8% | $62,725 +114.8% |
| 2024 | $729 +3.7% | $29,200 |
| 2023 | $703 | $29,200 |
| 2022 | $703 | $29,200 |
| 2021 | -- | $29,200 +4.8% |
| 2020 | $716 | $27,875 |
| 2019 | $716 +0.8% | $27,875 |
| 2018 | $711 0% | $27,875 |
| 2017 | $711 | $27,875 +15.3% |
| 2016 | $711 +27.6% | $24,175 +0% |
| 2014 | $557 | $24,168 |
| 2013 | $557 -3% | $24,168 -2% |
| 2012 | $574 +8.2% | $24,650 -1.1% |
| 2011 | $531 | $24,922 |
| 2010 | $531 | $24,922 |
| 2009 | $531 | $24,922 |
| 2008 | -- | $24,922 +20.2% |
| 2007 | $524 | $20,728 |
| 2006 | $524 | $20,728 |
| 2005 | $524 -5.2% | $20,728 |
| 2004 | $553 +24.2% | $20,728 +9.3% |
| 2002 | $446 | $18,960 +0.6% |
| 2001 | -- | $18,838 -65.5% |
| 2000 | -- | $54,582 |
Find assessor info on the county website
Neighborhood: Bloomingdale
Nearby homes
- $170,500-- bd1 ba1k sqft112 Morelock St, Kingsport, TN 37660Off Market
- $211,900-- bd1 ba1.2k sqft104 Morelock St, Kingsport, TN 37660Off Market
- $192,2003 bd1 ba1k sqft116 Morelock St, Kingsport, TN 37660Off Market
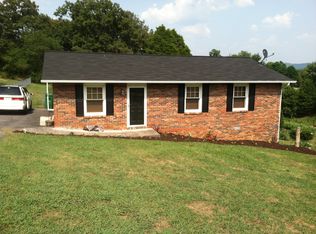
- $99,900-- bd-- ba-- sqftOfc Bloomingdale Rd, Kingsport, TN 37660Off Market
- $189,1003 bd2 ba1.5k sqft2446 Portland Ave, Kingsport, TN 37660Off Market
- $118,400-- bd1 ba905 sqft2445 Portland Ave, Kingsport, TN 37660Off Market
- $258,800-- bd2 ba1.8k sqft2433 Bloomingdale Rd, Kingsport, TN 37660Off Market
- $168,200-- bd1 ba1k sqft120 Morelock St, Kingsport, TN 37660Off Market
Nearby schools
GreatSchools rating
- 3/10Ketron Elementary SchoolGrades: PK-5Distance: 1 mi
- 4/10Sullivan Heights Middle SchoolGrades: 6-8Distance: 6.3 mi
- 7/10West Ridge High SchoolGrades: 9-12Distance: 6.4 mi
Schools provided by the listing agent
- Elementary: Ketron
- Middle: Sullivan Heights Middle
- High: West Ridge
Source: TVRMLS. This data may not be complete. We recommend contacting the local school district to confirm school assignments for this home.


Get pre-qualified for a loan
At Zillow Home Loans, we can pre-qualify you in as little as 5 minutes with no impact to your credit score.An equal housing lender. NMLS #10287.
- Tennessee
- Sullivan County
- Kingsport
- 37660
- Bloomingdale
- 108 Morelock St
