Skip main navigation
Off market
  • Price Unknown

    108 Morgan Way #207, Milton, DE 19968

    3beds
    --baths
    1,700sqft
    Single Family Residence
    Built in 2009
    10,018.8 Square Feet Lot
    $-- Zestimate®
    $--/sqft
    $2,347 Estimated rent

    Home value

    Not available

    Estimated sales range

    Not available

    $2,347/mo

    Zestimate® history
    Loading
    Loading...

    Owner options

    List your home for rent

    $2,347/mo

    Rent Zestimate®

    Find your next renter with Zillow Rental Manager. Plus, with online applications, you can quickly screen prospective tenants – for free.

    Learn more

    $2,347/mo

    Rent Zestimate®

    Refinance and save

    Refinancing to a lower rate could help reduce your monthly payments and save thousands over the life of the loan.

    See today's rates

    Explore your selling options

    Work with a Zillow partner agent

    Leverage their expertise and Zillow's premium Showcase listings to get your home seen by more buyers.

    Get started

    List with your own agent

    Get your home in front of millions of buyers by listing it on Zillow.

    Learn how to do it

    Sell it yourself

    Take full control of how buyers see your home on Zillow by listing For Sale by Owner (FSBO).

    List your home

    What's special

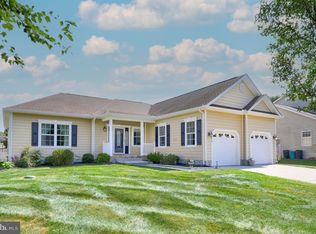
    Welcome to 108 Morgan Way, a lovely residence situated within the well-established Wagamons West Shores community, minutes from the historic town of Milton, Delaware. This beloved family home seamlessly blends coastal elegance with traditional charm, creating a stunning haven perfectly suited for both everyday living and grand entertaining. As you step inside, you'll be greeted by an inviting open-concept main living area adorned with architectural details that exude warmth and character. Gleaming hardwood flooring and plush carpeting graces the floors, while crown molding and unique finishes throughout the space whisper, "Welcome home!" The thoughtful design of this home invites you to make cherished memories with family and friends. The great room flows seamlessly from the living room to the dining area, and then to the heart of it all - the gourmet kitchen. Wrapped in 42" custom, crown-topped cabinetry, contrasted buy a tile back splash, deep pantry, and is appointed with stainless steel appliances, making this kitchen a chef's dream. Retreat to the spacious primary bedroom boasting a tray ceiling, adding an air of sophistication to the space, and is complemented by a spacious ensuite, offering a private retreat for relaxation and rejuvenation. Located on the other side of the home are two additional guest rooms, each uniquely designed, and are accompanied by a well-appointed hall bath, ensuring comfort and convenience for guests or family members. One of the highlights of this home is the substantial screened porch, accessible from the main living area. This inviting outdoor oasis allows you to soak in picturesque lawn and garden views, making it the perfect spot for morning coffee or evening gatherings. This home's thoughtful layout also offers a laundry room, and extended foyer with interior access to the garage. The unfinished basement level provides a blank canvas for your creativity and preferences. Whether you envision it as additional living space, a cozy sleeping area, or a versatile entertainment hub, the choice is yours, allowing you to customize this space to meet your unique needs. 108 Morgan Way is more than just a house; it's a place where the beauty of coastal living converges with the comforts of traditional design, creating a spectacular and inviting home that is ready to welcome you and your loved ones. Don't miss the opportunity to make this exceptional property your own and experience the best of Delaware living.

    This property is off market, which means it's not currently listed for sale or rent on Zillow. This may be different from what's available on other websites or public sources.

    Zillow last checked:

    Listing updated:

    Source: HomeServices Property Management,MLS#: DESU2047338MLS Logo

    Facts & features

    Interior

    Bedrooms & bathrooms
    • Bedrooms: 3
    • Full bathrooms: 2
    Heating
    • Central, Forced Air
    Cooling
    • Central A/C, Heat Pump(s)
    Appliances
    • Included: Built-In Microwave, Dishwasher, Disposal, Dryer, Exhaust Fan, Freezer, Icemaker, Oven/Range - Electric, Refrigerator, Stainless Steel Appliances, Washer, Water Dispenser, Water Heater
    Features
    • Built-Ins, Ceiling Fan(s), Carpet, Combination Dining/Living, Combination Kitchen/Dining, Combination Kitchen/Living, Crown Moldings, Dining Area, Entry Level Bedroom, Floor Plan - Open, Kitchen - Gourmet, Pantry, Primary Bath(s), Stall Shower, Tub Shower
    • Flooring: Ceramic Tile, Hardwood, Partially Carpeted
    • Basement: Unfinished,Sump Pump,Full
    Interior area
    • Total interior livable area: 1,700 sqft

    Property

    Parking
    • Parking features: Attached Garage, Driveway, On Street, Garage - Front Entry, Garage Door Opener, Inside Access
    • Has uncovered spaces: Yes
    Features
    • Exterior features: Bump-outs, Lawn Sprinkler
    Lot
    • Size: 10,018 sqft
    • Dimensions: 85.00 x 120.00
    • Features: Front Yard, Landscaping, Rear Yard, SideYard(s)

    Construction

    Type & style
    • Home type: SingleFamily
    • Architectural style: Detached
    • Property subtype: Single Family Residence
    Materials
    • Frame, Vinyl Siding, Stick Built
    • Roof: Pitched, Architectural Shingle
    Condition
    • New construction: No
    • Year built: 2009

    Utilities & green energy

    • Sewer: Public Sewer
    • Water: Public

    Community & neighborhood

    Location
    • Region: Milton
    • Subdivision: Wagamons West Shores

    HOA & financial

    HOA
    • Has HOA: Yes
    • HOA fee: $200 monthly

    Other

    Other facts
    • Ownership: Fee Simple

    Price history

    Price history is unavailable.

    Public tax history

    Tax history is unavailable.

    Neighborhood: 19968

    Nearby schools

    GreatSchools rating
    Schools provided by the listing agent
    • Elementary: H.O. Brittingham
    • Middle: Mariner
    • High: Cape Henlopen
    • District: Cape Henlopen

    Source: HomeServices Property Management. This data may not be complete. We recommend contacting the local school district to confirm school assignments for this home.