Skip main navigation
Sold
  • Price Unknown

    108 Mount Hope Ave, Lafayette, LA 70508

    4beds
    2,693sqft
    Single Family Residence
    Built in ----
    9,374.11 Square Feet Lot
    $522,000 Zestimate®
    $--/sqft
    $2,852 Estimated rent

    Home value

    $522,000

    $496,000 - $548,000

    $2,852/mo

    Zestimate® history
    Loading
    Loading...

    Owner options

    List your home for rent

    $2,852/mo

    Rent Zestimate®

    Find your next renter with Zillow Rental Manager. Plus, with online applications, you can quickly screen prospective tenants – for free.

    Learn more

    $2,852/mo

    Rent Zestimate®

    Refinance and save

    $350/mo

    Est. payment

    Refinancing to a lower rate could help reduce your monthly payments and save thousands over the life of the loan.

    See today's rates

    $350/mo

    Est. payment

    Explore your selling options

    Work with a Zillow partner agent

    Leverage their expertise and Zillow's premium Showcase listings to get your home seen by more buyers.

    Get started

    List with your own agent

    Get your home in front of millions of buyers by listing it on Zillow.

    Learn how to do it

    Sell it yourself

    Take full control of how buyers see your home on Zillow by listing For Sale by Owner (FSBO).

    List your home

    What's special

    Master suiteCozy fireplaceWell-appointed kitchenPlenty of roomMedia roomAmple roomSleek countertops
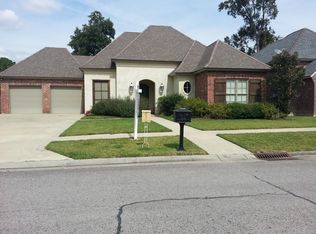
    Welcome to this stunning two-story traditional home! With over 2,500 square feet of living space, this exquisite residence offers ample room for comfortable living. Built just 10 years ago, this home showcases a timeless appeal blended with modern conveniences. Step inside and be captivated by the warm and inviting atmosphere created by the exposed brick interior. The main floor boasts a spacious layout, perfect for both relaxation and entertaining. The living room exudes charm with its cozy fireplace, while the dining area provides an elegant space for hosting family gatherings. The well-appointed kitchen is a chef's delight, featuring sleek countertops, modern appliances, and ample storage space.Upstairs, you'll find a generously sized bedroom, media room, or playroom. Offering peaceful retreats for every member of the household. The master suite is a true sanctuary, complete with a private en-suite bathroom for added comfort and privacy. The remaining bedrooms share two additional bathrooms, ensuring convenience for all.Step outside into the beautiful backyard, where you can relax and unwind in a tranquil setting. The outdoor space provides plenty of room for grilling, gardening, play, or simply enjoying the fresh air.Don't miss the opportunity to make this traditional gem your own. Schedule a showing today and experience the charm and elegance this home has to offer!Upstairs, you'll find a generously sized bedroom, media room, or playroom. Offering peaceful retreats for every member of the household. The master suite is a true sanctuary, complete with a private en-suite bathroom for added comfort and privacy. The remaining bedrooms share two additional bathrooms, ensuring convenience for all.Step outside into the beautiful backyard, where you can relax and unwind in a tranquil setting. The outdoor space provides plenty of room for grilling, gardening, play, or simply enjoying the fresh air.Don't miss the opportunity to make this traditional gem your own. Schedule a showing today and experience the charm and elegance this home has to offer! Upstairs, you'll find a generously sized bedroom, media room, or playroom. Offering peaceful retreats for every member of the household. The master suite is a true sanctuary, complete with a private en-suite bathroom for added comfort and privacy. The remaining bedrooms share two additional bathrooms, ensuring convenience for all. Step outside into the beautiful backyard, where you can relax and unwind in a tranquil setting. The outdoor space provides plenty of room for grilling, gardening, play, or simply enjoying the fresh air. Don't miss the opportunity to make this traditional gem your own. Schedule a showing today and experience the charm and elegance this home has to offer!

    Zillow last checked:

    Listing updated:

    Listed by:

    Christopher Soileau,

    ReHive, LLC

    Source: RAA,MLS#: 23005572MLS Logo

    Facts & features

    Interior

    Bedrooms & bathrooms
    • Bedrooms: 4
    • Bathrooms: 4
    • Full bathrooms: 3
    • 1/2 bathrooms: 1
    Heating
    • Central, Electric, Natural Gas
    Cooling
    • Central Air
    Appliances
    • Included: Dishwasher, Disposal, Gas Cooktop, Microwave, Refrigerator, Electric Stove Con, Gas Stove Con
    • Laundry: Electric Dryer Hookup
    Features
    • High Ceilings, Crown Molding, Kitchen Island, Separate Shower, Varied Ceiling Heights, Walk-In Closet(s), Granite Counters
    • Flooring: Carpet, Other, Wood
    • Number of fireplaces: 2
    • Fireplace features: 2 Fireplaces, Outside, Ventless
    Interior area
    • Total interior livable area: 2,693 sqft

    Property

    Parking
    • Total spaces: 2
    • Parking features: Garage, Open
    • Garage spaces: 2
    • Has uncovered spaces: Yes
    Features
    • Stories: 2
    • Patio & porch: Covered
    • Exterior features: Outdoor Grill, Outdoor Kitchen, Lighting
    • Fencing: Full,Privacy,Wood
    Lot
    • Size: 9,374 sqft
    • Dimensions: 75 x 125
    • Features: 0 to 0.5 Acres, Landscaped, Level
    Details
    • Parcel number: 6135587
    • Zoning: RES
    • Special conditions: Arms Length

    Construction

    Type & style
    • Home type: SingleFamily
    • Architectural style: French
    • Property subtype: Single Family Residence
    Materials
    • Brick Veneer, Stucco, Frame
    • Foundation: Slab
    • Roof: Composition

    Utilities & green energy

    • Electric: Elec: City
    • Gas: Gas: Atmos
    • Sewer: Public Sewer

    Community & neighborhood

    Location
    • Region: Lafayette
    • Subdivision: Eloi Plantation

    HOA & financial

    HOA
    • Has HOA: Yes
    • HOA fee: $350 annually

    Price history

    DateEventPrice
    9/8/2023Sold--
    Source: RAA #23005572 Report a problem
    8/16/2023Pending sale$527,000$196/sqft
    Source: RAA #23005572 Report a problem
    8/11/2023Price change$527,000-1.4%$196/sqft
    Source: RAA #23005572 Report a problem
    7/14/2023Price change$534,500-1%$198/sqft
    Source: RAA #23005572 Report a problem
    7/5/2023Price change$539,900-1.8%$200/sqft
    Source: RAA #23005572 Report a problem
    6/23/2023Listed for sale$549,900-2.7%$204/sqft
    Source: RAA #23005572 Report a problem
    6/19/2023Listing removed--
    Source: RAA #23004358 Report a problem
    6/1/2023Listed for sale$564,900$210/sqft
    Source: RAA #23004358 Report a problem
    5/22/2023Pending sale$564,900$210/sqft
    Source: RAA #23004358 Report a problem
    5/19/2023Listed for sale$564,900$210/sqft
    Source: RAA #23004358 Report a problem
    9/4/2012Sold--
    Source: Public Record Report a problem

    Public tax history

    YearProperty taxesTax assessment
    2024$3,783 +9%$42,846 +8.6%
    2023$3,472 0%$39,440
    2022$3,474 -0.4%$39,440
    2021$3,487 +0.1%$39,440
    2020$3,483 +5.2%$39,440
    2019$3,311 -2.1%$39,440
    2018$3,383 +23.7%$39,440
    2017$2,736 $39,440
    2015$2,736 +0.3%$39,440 +7.3%
    2013$2,727 +109432.9%$36,740 +126589.7%
    2011$2 -4.2%$29 -3.3%
    2010$3 $30

    Find assessor info on the county website

    Neighborhood: 70508

    Nearby schools

    GreatSchools rating
    Schools provided by the listing agent
    • Elementary: Milton
    • Middle: Milton
    • High: Comeaux

    Source: RAA. This data may not be complete. We recommend contacting the local school district to confirm school assignments for this home.

    Sell for more on Zillow
    Get a Zillow Showcase℠ listing at no additional cost and you could sell for .
    $522,000
    2% more
    +$10,440
    With Zillow Showcase(estimated)
    $532,440