Discover this newly built home, ideally situated close to the town of Milford. ware contemporary design meets comfort. The expansive open floor plan is complemented by Custom cabinetry, sleek stainless steel appliances, and luxurious flooring. with three spacious bedrooms, two elegant tile bathroom, and cozy family room. This home is perfect for modern living ! Enjoy the convince of attached garage and serenity of private land .
Sold for $389,000
$389,000
108 Mountain Laurel Ln, Milford, PA 18337
3beds
1,964sqft
Single Family Residence
Built in 2024
1.03 Acres Lot
$413,700 Zestimate®
$198/sqft
$2,862 Estimated rent
Home value
$413,700
$393,000 - $434,000
$2,862/mo
Zestimate® history
Owner options
List your home for rent
$2,862/mo
Rent Zestimate®
Find your next renter with Zillow Rental Manager. Plus, with online applications, you can quickly screen prospective tenants – for free.
$2,862/mo
Rent Zestimate®
Refinance and save
$3,532/mo
Est. payment
Refinancing to a lower rate could help reduce your monthly payments and save thousands over the life of the loan.
$3,532/mo
Est. payment
Explore your selling options
Work with a Zillow partner agent
Leverage their expertise and Zillow's premium Showcase listings to get your home seen by more buyers.
Get startedList with your own agent
Get your home in front of millions of buyers by listing it on Zillow.
Learn how to do itSell it yourself
Take full control of how buyers see your home on Zillow by listing For Sale by Owner (FSBO).
List your homeWhat's special
Zillow last checked:
Listing updated:
Listed by:
Liza Rombousek 845-313-5293,
Realty Executives Exceptional Milford
Bought with:
Christian James Zube, RS349338
Realty Executives Exceptional Milford
Source: PWAR as distributed by MLS GRID,MLS#: PW242623
Facts & features
Interior
Bedrooms & bathrooms
- Bedrooms: 3
- Bathrooms: 2
- Full bathrooms: 2
Bedroom 1
- Area: 151.8
- Dimensions: 13.2 x 11.5
Bedroom 2
- Area: 163.2
- Dimensions: 13.6 x 12
Bedroom 3
- Area: 136.73
- Dimensions: 11.3 x 12.1
Bathroom 1
- Area: 65
- Dimensions: 13 x 5
Bathroom 2
- Area: 108
- Dimensions: 12 x 9
Dining room
- Area: 123.5
- Dimensions: 13 x 9.5
Family room
- Area: 278.3
- Dimensions: 23 x 12.1
Kitchen
- Area: 104
- Dimensions: 13 x 8
Living room
- Area: 226.57
- Dimensions: 16.3 x 13.9
Heating
- Electric
Cooling
- Ceiling Fan(s), Multi Units
Appliances
- Included: Dishwasher, Self Cleaning Oven, Microwave, Free-Standing Refrigerator
Features
- Open Floorplan, Kitchen Island
- Flooring: Vinyl
- Attic: Attic Storage,Pull Down Stairs
Interior area
- Total structure area: 2,164
- Total interior livable area: 1,964 sqft
- Finished area above ground: 2,164
- Finished area below ground: 0
Property
Parking
- Parking features: Attached
- Has garage: Yes
Features
- Levels: Bi-Level,Two
- Stories: 2
- Patio & porch: Deck, Front Porch
- Exterior features: Private Yard
- Pool features: Association, Community
- Body of water: Community Lake
Lot
- Size: 1.03 Acres
- Features: Wooded
Details
- Parcel number: 111.010110 019190
- Zoning: Residential
Construction
Type & style
- Home type: SingleFamily
- Property subtype: Single Family Residence
- Attached to another structure: Yes
Condition
- New construction: Yes
- Year built: 2024
Utilities & green energy
- Water: Private, Well
Community & HOA
Community
- Features: Clubhouse, Tennis Court(s), Pool, Playground, Park, Lake, Fishing
- Subdivision: Pocono Mountain Woodland Lakes
HOA
- Has HOA: Yes
- Amenities included: Beach Access, Outdoor Ice Skating, Trash, Tennis Court(s), Security, Pond Seasonal, Pool, Picnic Area, Park, Clubhouse, Basketball Court
- Services included: Trash
- HOA fee: $937 annually
Location
- Region: Milford
Financial & listing details
- Price per square foot: $198/sqft
- Tax assessed value: $2,750
- Annual tax amount: $426
- Date on market: 8/22/2024
- Road surface type: Paved
Price history
| Date | Event | Price |
|---|---|---|
| 10/30/2024 | Sold | $389,000$198/sqft |
Source:  PWAR as distributed by MLS GRID #PW242623 Report a problem PWAR as distributed by MLS GRID #PW242623 Report a problem | ||
| 8/22/2024 | Pending sale | $389,000$198/sqft |
Source: PWAR as distributed by MLS GRID #PW242623 Report a problem | ||
Public tax history
Tax history is unavailable.
Neighborhood: 18337
Nearby homes
- $389,0003 bd2 ba-- sqft108 Mountain Laurel Ln, Milford, PA 18337Sold
- $12,0001.03 AcresMountain Laurel Ln, Milford, PA 18337Sold

- $261,6003 bd1 ba1.2k sqft110 Mountain Laurel Ln, Milford, PA 18337Off Market

- $376,4003 bd2 ba1.9k sqft115 Mountain Laurel Dr, Shohola, PA 18458Off Market
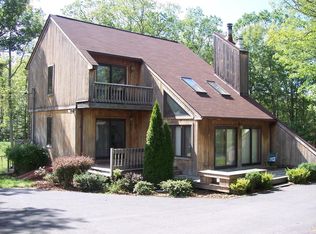
- $320,2003 bd2 ba1.5k sqft102 Mt Laurel Lane, Tafton, PA 18464Off Market
- $--0.28 AcresPine Acres Dr, Milford, PA 18337Off Market
- $339,1003 bd2 ba1 sqft113 Magnolia Ln, Milford, PA 18337Off Market
- $381,3003 bd3 ba1.9k sqft109 Magnolia Ln, Milford, PA 18337Off Market
- $467,6003 bd2 ba-- sqft112 Mountain Laurel Ln, Milford, PA 18337Off Market
Nearby schools
GreatSchools rating
- 7/10Shohola El SchoolGrades: K-5Distance: 3.3 mi
- 6/10Delaware Valley Middle SchoolGrades: 6-8Distance: 8 mi
- 9/10Delaware Valley High SchoolGrades: 9-12Distance: 4.5 mi
Get a cash offer in 3 minutes
Find out how much your home could sell for in as little as 3 minutes with a no-obligation cash offer.
Estimated market value
$413,700
Get a cash offer in 3 minutes
Find out how much your home could sell for in as little as 3 minutes with a no-obligation cash offer.
Estimated market value
$413,700
- Pennsylvania
- Pike County
- Milford
- 18337
- 108 Mountain Laurel Ln
Nearby cities
Nearby zip codes
Other Milford Topics
