This property includes an additional separate deeded 1 acre corner lot. This home is a one of a kind Gem in North Willowhaven! Custom-Built by RE Daughtry this One-Owner All Brick French Architecture home has been meticulously maintained inside and out. Upon entering the driveway and crossing the artistically owner hand-built stone bridge and wooded corner lot you know you have found a special property on the Large Wooded 1.81 acres (includes corner lot to right) The Detached hand-built stone workshop offers windows and electricity. This beautiful home offers Artist touches throughout. All brick flooring in kitchen, foyer and hallways. The kitchen offers upgraded granite counter tops, tile backsplash, nice walk-in pantry plus all appliances convey. Gorgeous custom floor to ceiling windows in dining room. Lots of natural light plus two skylights with the morning sun rising in the front and setting in the evenings while you enjoy the beautiful rear patio. There is plenty of storage space with 15 closets, and a massive attic with flooring, high ceilings and windows. The bedrooms offer built-ins, window seats and/or ledges. The large owners suite with four closets, dressing room with window seat, tub/shower and seperate tiled shower. The private guest bedroom on the main level with two closets and bathroom with door opening onto the oversized patio. The main level Bonus/Art/Music or Office is just off the second foyer. Convenient Main level laundry room with sink. The oversized 2 car garage with workshop and lots of shelving. There are two sliding glass doors that open to a beautifully arched patio and stone tiered landscape where one can enjoy the wildlife of deer, squirrels, chipmunks, owls and a multitude of birds including hawks and red headed woodpeckers. This property is within a mile of Umstead Pines Golf, Swim and Tennis Club and close proximity to multiple Eno River Parks and Trails, Duke, I-85 and 5 minutes to the new Latta Park Publix and Shopping Center. No HOA! New Shingled Roof 4/26. Electrical and most major systems have been updated. New 2nd floor HVAC in 2024. DO NOT MISS THIS UNIQUE ONCE IN 45 YEARS OPPORTUNITY!
Sold for $675,000
$675,000
108 Muirfield Ct, Durham, NC 27712
4beds
3,245sqft
Single Family Residence
Built in 1979
0.82 Acres Lot
$694,500 Zestimate®
$208/sqft
$2,851 Estimated rent
Home value
$694,500
$660,000 - $729,000
$2,851/mo
Zestimate® history
Owner options
List your home for rent
$2,851/mo
Rent Zestimate®
Find your next renter with Zillow Rental Manager. Plus, with online applications, you can quickly screen prospective tenants – for free.
$2,851/mo
Rent Zestimate®
Refinance and save
$3,281/mo
Est. payment
Refinancing to a lower rate could help reduce your monthly payments and save thousands over the life of the loan.
$3,281/mo
Est. payment
Explore your selling options
Work with a Zillow partner agent
Leverage their expertise and Zillow's premium Showcase listings to get your home seen by more buyers.
Get startedList with your own agent
Get your home in front of millions of buyers by listing it on Zillow.
Learn how to do itSell it yourself
Take full control of how buyers see your home on Zillow by listing For Sale by Owner (FSBO).
List your homeWhat's special
Beautiful rear patioLots of natural lightArtist touches throughoutWooded corner lotTwo skylightsUpgraded granite counter topsTile backsplash
Zillow last checked:
Listing updated:
Listed by:
Susen Darst 919-740-0503,
Long & Foster Real Estate INC
Bought with:
Susen Darst, 185674
Long & Foster Real Estate INC
Source: Doorify MLS,MLS#: 10160326
Facts & features
Interior
Bedrooms & bathrooms
- Bedrooms: 4
- Bathrooms: 3
- Full bathrooms: 3
- Main level bathrooms: 1
- Main level bedrooms: 1
Primary bedroom
- Level: Second
- Area: 263.13 Square Feet
- Dimensions: 17.9 x 14.7
Bedroom 2
- Level: Second
- Area: 201.6 Square Feet
- Dimensions: 16 x 12.6
Bedroom 3
- Level: Second
- Area: 197.16 Square Feet
- Dimensions: 15.9 x 12.4
Bedroom 4
- Level: Main
- Area: 142.8 Square Feet
- Dimensions: 12 x 11.9
Bonus room
- Level: Main
- Area: 158.4 Square Feet
- Dimensions: 13.2 x 12
Dining room
- Level: Main
- Area: 150.12 Square Feet
- Dimensions: 13.9 x 10.8
Other
- Level: Main
- Area: 70.29 Square Feet
- Dimensions: 9.9 x 7.1
Family room
- Level: Main
- Area: 314.65 Square Feet
- Dimensions: 20.3 x 15.5
Kitchen
- Level: Main
- Area: 257.28 Square Feet
- Dimensions: 19.2 x 13.4
Laundry
- Level: Main
- Area: 31.8 Square Feet
- Dimensions: 6 x 5.3
Living room
- Level: Main
- Area: 313.1 Square Feet
- Dimensions: 20.2 x 15.5
Other
- Description: Mud Room/Front Entrance
- Level: Main
- Area: 44 Square Feet
- Dimensions: 8.8 x 5
Other
- Description: Double Garage
- Level: Main
- Area: 503.28 Square Feet
- Dimensions: 23.3 x 21.6
Workshop
- Description: Wired/Detached
- Level: Main
- Area: 140 Square Feet
- Dimensions: 14 x 10
Heating
- Heat Pump
Cooling
- Central Air, Ceiling Fan(s), Exhaust Fan, Heat Pump
Appliances
- Included: Built-In Electric Range, Cooktop, Dishwasher, Refrigerator
- Laundry: Laundry Room, Main Level
Features
- Built-in Features, Bookcases, Cathedral Ceiling(s), Ceiling Fan(s), Double Vanity, Entrance Foyer, Granite Counters, High Ceilings, High Speed Internet, Pantry, Storage, Walk-In Closet(s), Dressing Room, Separate Shower, Bathtub/Shower Combination, Walk-In Shower
- Flooring: Brick, Carpet, Hardwood, Tile
- Windows: Drapes, Insulated Windows, Skylight(s), Window Treatments
Interior area
- Total structure area: 3,245
- Total interior livable area: 3,245 sqft
- Finished area above ground: 3,245
- Finished area below ground: 0
Property
Parking
- Total spaces: 2
- Parking features: Concrete, Driveway, Garage Faces Side, Garage
- Garage spaces: 2
- Has uncovered spaces: Yes
Features
- Levels: Two
- Stories: 2
- Patio & porch: Patio
- Exterior features: Private Yard, Storage
- Has view: Yes
- View description: Neighborhood, Trees/Woods
Lot
- Size: 0.82 Acres
- Features: Back Yard, Front Yard, Landscaped, Many Trees, Near Golf Course, Sloped, Wooded, Hardwood Trees
- Residential vegetation: Wooded
Details
- Additional structures: Workshop
- Parcel number: 181831
- Zoning: RR
- Special conditions: Standard
Construction
Type & style
- Home type: SingleFamily
- Architectural style: French Provincial
- Property subtype: Single Family Residence
Materials
- Brick Veneer
- Foundation: Crawlspace
- Roof: Flat Tile,Mansard,Shingle,Tar/Gravel
Condition
- New construction: No
- Year built: 1979
Utilities & green energy
- Sewer: Septic Tank
- Water: Well
- Utilities for property: Cable Connected, Electricity Connected, Propane, Septic Connected
Community & HOA
Community
- Subdivision: Willowhaven
HOA
- Has HOA: No
Location
- Region: Durham
Financial & listing details
- Price per square foot: $208/sqft
- Tax assessed value: $541,592
- Annual tax amount: $3,680
- Date on market: 4/16/2026
- Listing agreement: Exclusive Right To Sell
- Listing terms: Cash,Conventional,VA Loan
- Road surface type: Asphalt
Price history
| Date | Event | Price |
|---|---|---|
| 6/25/2026 | Sold | $675,000-6.2%$208/sqft |
Source:  Doorify MLS #10160326 Report a problem Doorify MLS #10160326 Report a problem | ||
| 6/3/2026 | Pending sale | $719,900$222/sqft |
Source: Doorify MLS #10160326 Report a problem | ||
| 5/19/2026 | Price change | $719,900-2.6%$222/sqft |
Source: Doorify MLS #10160326 Report a problem | ||
| 4/16/2026 | Listed for sale | $739,000$228/sqft |
Source: Doorify MLS #10160326 Report a problem | ||
Public tax history
| Year | Property taxes | Tax assessment |
|---|---|---|
| 2025 | $3,776 +13% | $541,592 +61.8% |
| 2024 | $3,342 +5.4% | $334,780 |
| 2023 | $3,171 +11.8% | $334,780 |
| 2022 | $2,837 | $334,780 |
| 2021 | $2,837 +2.1% | $334,780 |
| 2020 | $2,778 | $334,780 |
| 2019 | $2,778 -5.4% | $334,780 +1.2% |
| 2018 | $2,937 -4.7% | $330,730 |
| 2017 | $3,081 +4.2% | $330,730 |
| 2016 | $2,957 | $330,730 +8.1% |
| 2015 | $2,957 +2.2% | $306,042 |
| 2014 | $2,892 | $306,042 |
| 2013 | -- | $306,042 |
| 2012 | -- | $306,042 |
| 2011 | $2,589 | $306,042 |
| 2010 | $2,589 +4.7% | $306,042 |
| 2009 | $2,473 | $306,042 |
| 2008 | $2,473 -12.3% | $306,042 -4.1% |
| 2007 | $2,820 | $319,052 |
| 2006 | $2,820 | $319,052 |
| 2005 | $2,820 +3.2% | $319,052 |
| 2004 | $2,734 | $319,052 |
Find assessor info on the county website
Neighborhood: 27712
Nearby homes
- $550,6004 bd2 ba2.5k sqft112 Muirfield Ct, Durham, NC 27712Off Market
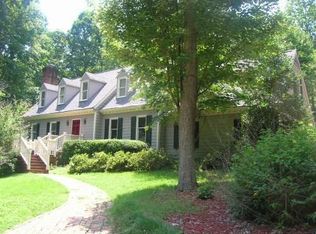
- $124,375-- bd-- ba-- sqft102 Muirfield Ct, Durham, NC 27712Off Market
- $569,5004 bd2 ba2.5k sqft2811 Tavistock Dr, Durham, NC 27712Off Market
- $545,8003 bd2 ba2.8k sqft116 Muirfield Ct, Durham, NC 27712Off Market
- $463,9003 bd2 ba2.1k sqft111 Muirfield Ct, Durham, NC 27712Off Market
- $949,5004 bd4 ba3.5k sqft2705 Tavistock Dr, Durham, NC 27712Off Market
- $471,5004 bd3 ba2.3k sqft122 Muirfield Ct, Durham, NC 27712Off Market
- $561,1004 bd3 ba2.2k sqft119 Muirfield Ct, Durham, NC 27712Off Market
Nearby schools
GreatSchools rating
- 4/10Eno Valley ElementaryGrades: PK-5Distance: 3.3 mi
- 7/10George L Carrington MiddleGrades: 6-8Distance: 3 mi
- 2/10Northern HighGrades: 9-12Distance: 4.3 mi
Schools provided by the listing agent
- Elementary: Durham - Easley Elementary
- Middle: Durham - George L Carrington Middle
- High: Durham - Riverside High
Source: Doorify MLS. This data may not be complete. We recommend contacting the local school district to confirm school assignments for this home.
Get a cash offer in 3 minutes
Find out how much your home could sell for in as little as 3 minutes with a no-obligation cash offer.
Estimated market value
$694,500
Get a cash offer in 3 minutes
Find out how much your home could sell for in as little as 3 minutes with a no-obligation cash offer.
Estimated market value
$694,500
- North Carolina
- Durham County
- Durham
- 27712
- 108 Muirfield Ct
