Prime Old Metairie location on Mulberry Drive! This Miller built home on a 75' foot wide lot boasts of almost 5,600 fq feet of living space with 11' ceilings, 4 or 5 bedrooms and 4 1/2 bathrooms. The elegant dining room with crown molding and wood floors is the perfect space for entertaining and is adjacent to the butlers pantry with a Sub Zero wine fridge and built-in wine rack for additional bottles. The living/sitting room could also be used as an office or a 5th bedroom with a full bath attached. The large den with stone fireplace overlooks the backyard and covered patio. The walk-in wet bar features an ice maker and dishwasher. The oversized kitchen features wood beams, oversized SubZero fridge and freezer, double oven, warming drawer, a second fireplace and oversized sitting area since everyone always ends up in the kitchen! There are two staircases that lead to the second floor and the house is elevator ready! The oversized primary bedroom features tray ceilings and allows for a separate sitting area. The primary bathroom features separate vanities and two walk-in closets plus a large tub and shower. There is a second den or gameroom on the second floor plus a media room and three bedrooms. Other features include a 4 Zone Juke audio system, wired speakers and security cameras including a rotating camera. Backyard features a covered patio, pool with hot tub and a whole house generator. House also features two laundry rooms plus a half bath with easy access from the pool. The oversized garage allows you to park a car and still have lots of room for storage. New Fortified roof and wind mitigation report! It is in EXCELLENT condition and is a must see!
Closed
Price Unknown
108 Mulberry Dr, Metairie, LA 70005
4beds
5,584sqft
Single Family Residence
Built in 2009
8,880 Square Feet Lot
$2,366,700 Zestimate®
$--/sqft
$7,259 Estimated rent
Home value
$2,366,700
$2.11M - $2.65M
$7,259/mo
Zestimate® history
Owner options
List your home for rent
$7,259/mo
Rent Zestimate®
Find your next renter with Zillow Rental Manager. Plus, with online applications, you can quickly screen prospective tenants – for free.
$7,259/mo
Rent Zestimate®
Refinance and save
Refinancing to a lower rate could help reduce your monthly payments and save thousands over the life of the loan.
Explore your selling options
Work with a Zillow partner agent
Leverage their expertise and Zillow's premium Showcase listings to get your home seen by more buyers.
Get startedList with your own agent
Get your home in front of millions of buyers by listing it on Zillow.
Learn how to do itSell it yourself
Take full control of how buyers see your home on Zillow by listing For Sale by Owner (FSBO).
List your homeWhat's special
Pool with hot tubElegant dining roomSub zero wine fridgeCovered patioIce makerSubzero fridge and freezerTwo walk-in closets
Zillow last checked:
Listing updated:
Listed by:
Melissa Martin 504-390-7002,
Prieur Properties, LLC
Bought with:
Paul Slater
NOLA Property Advisors
Source: GSREIN,MLS#: 2495403
Facts & features
Interior
Bedrooms & bathrooms
- Bedrooms: 4
- Bathrooms: 5
- Full bathrooms: 4
- 1/2 bathrooms: 1
Primary bedroom
- Description: Flooring: Wood
- Level: Second
- Dimensions: 17.0 x 20.0
Bedroom
- Description: Flooring: Wood
- Level: Second
- Dimensions: 14.6 x 13.0
Bedroom
- Description: Flooring: Wood
- Level: Second
- Dimensions: 15.0 x 14.0
Bedroom
- Description: Flooring: Wood
- Level: Second
- Dimensions: 15.0 x 14.0
Den
- Description: Flooring: Wood
- Level: First
- Dimensions: 22.5 x 23.0
Dining room
- Description: Flooring: Wood
- Level: First
- Dimensions: 17.6 x 14.0
Game room
- Description: Flooring: Carpet
- Level: Second
- Dimensions: 114.6 x 17.0
Kitchen
- Description: Flooring: Tile
- Level: First
- Dimensions: 33 x 19.0
Living room
- Description: Flooring: Wood
- Level: First
- Dimensions: 13.5x14.2
Sitting room
- Description: Flooring: Wood
- Level: Second
- Dimensions: 14.6 x 13.6
Heating
- Central, Multiple Heating Units
Cooling
- Central Air, 3+ Units
Appliances
- Included: Cooktop, Double Oven, Dishwasher, Disposal, Ice Maker, Refrigerator, Wine Cooler
Features
- Wet Bar, Butler's Pantry, Elevator, Stainless Steel Appliances
- Has fireplace: Yes
- Fireplace features: Gas Starter, Wood Burning
Interior area
- Total structure area: 5,987
- Total interior livable area: 5,584 sqft
Property
Parking
- Parking features: Garage, Three or more Spaces
- Has garage: Yes
Features
- Levels: Two
- Stories: 2
- Patio & porch: Covered, Other
- Pool features: Heated, In Ground
Lot
- Size: 8,880 Square Feet
- Dimensions: 74/64 x 120
- Features: City Lot, Rectangular Lot
Details
- Parcel number: 0810000558
- Special conditions: None
Construction
Type & style
- Home type: SingleFamily
- Architectural style: Traditional
- Property subtype: Single Family Residence
Materials
- Stucco
- Foundation: Slab
- Roof: Shingle
Condition
- Excellent
- Year built: 2009
Utilities & green energy
- Electric: Generator
- Sewer: Public Sewer
- Water: Public
Community & HOA
Community
- Security: Security System, Fire Sprinkler System, Smoke Detector(s)
HOA
- Has HOA: No
Location
- Region: Metairie
Financial & listing details
- Tax assessed value: $1,819,000
- Annual tax amount: $21,978
- Date on market: 4/7/2025
Price history
| Date | Event | Price |
|---|---|---|
| 9/19/2025 | Sold | -- |
Source:  GSREIN #2495403 Report a problem GSREIN #2495403 Report a problem | ||
| 5/28/2025 | Contingent | $2,395,000$429/sqft |
Source: GSREIN #2495403 Report a problem | ||
| 4/7/2025 | Listed for sale | $2,395,000$429/sqft |
Source: GSREIN #2495403 Report a problem | ||
| 3/7/2025 | Listing removed | $2,395,000$429/sqft |
Source: GSREIN #2485230 Report a problem | ||
| 2/19/2025 | Contingent | $2,395,000$429/sqft |
Source: GSREIN #2485230 Report a problem | ||
| 2/11/2025 | Listed for sale | $2,395,000$429/sqft |
Source: GSREIN #2485230 Report a problem | ||
| 7/12/2022 | Sold | -- |
Source: Public Record Report a problem | ||
| 6/29/2010 | Sold | -- |
Source: Public Record Report a problem | ||
Public tax history
| Year | Property taxes | Tax assessment |
|---|---|---|
| 2024 | $21,978 -4.2% | $181,900 |
| 2023 | $22,942 +2.7% | $181,900 |
| 2022 | $22,342 +7.7% | $181,900 |
| 2021 | $20,752 +0.7% | $181,900 |
| 2020 | $20,604 -2.7% | $181,900 |
| 2019 | $21,181 +7.1% | $181,900 |
| 2018 | $19,777 | $181,900 |
| 2017 | $19,777 | $181,900 |
| 2016 | $19,777 +8.2% | $181,900 +7% |
| 2015 | $18,278 | $170,000 |
| 2014 | $18,278 | $170,000 |
| 2013 | -- | $170,000 |
| 2012 | -- | $170,000 |
| 2011 | -- | $170,000 |
Find assessor info on the county website
Neighborhood: Cottam Park
Nearby homes
- $2,318,8004 bd4 ba4.5k sqft106 Mulberry Dr, Metairie, LA 70005Off Market
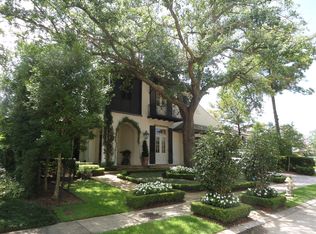
- $1,573,200-- bd-- ba-- sqft110 Mulberry Dr, Metairie, LA 70005Off Market
- $1,691,700-- bd-- ba-- sqft107 Sycamore Dr, Metairie, LA 70005Off Market
- $1,641,400-- bd-- ba-- sqft109 Sycamore Dr, Metairie, LA 70005Off Market
- $310-- bd-- ba-- sqft122 Mulberry Dr, Metairie, LA 70005Off Market
- $1,631,400-- bd-- ba-- sqft104 Mulberry Dr, Metairie, LA 70005Off Market
- $1,573,800-- bd-- ba-- sqft112 Mulberry Dr, Metairie, LA 70005Off Market
- $1,633,400-- bd-- ba-- sqft135 Mulberry Dr, Grand Isle, LA 70005Off Market
Nearby schools
GreatSchools rating
- 7/10Marie B. Riviere Elementary SchoolGrades: PK-5Distance: 2.1 mi
- 5/10J.D. Meisler Middle SchoolGrades: 6-8Distance: 2.7 mi
- 7/10Riverdale High SchoolGrades: 9-12Distance: 2.7 mi
Get a cash offer in 3 minutes
Find out how much your home could sell for in as little as 3 minutes with a no-obligation cash offer.
Estimated market value
$2,366,700
Get a cash offer in 3 minutes
Find out how much your home could sell for in as little as 3 minutes with a no-obligation cash offer.
Estimated market value
$2,366,700
- Louisiana
- Jefferson Parish
- Metairie
- 70005
- Cottam Park
- 108 Mulberry Dr
Nearby cities
Nearby neighborhoods
Nearby zip codes
Other Metairie Topics
