Skip main navigation
Off market
Street View
  • $2,408,000

    108 Murray Ave, Larchmont, NY 10538

    6beds
    3,950sqft
    Other/See Remarks, Colonial
    Built in 1912
    7,350 Square Feet Lot
    $2,408,000 Zestimate®
    $610/sqft
    $8,855 Estimated rent

    Home value

    $2,408,000

    $2.14M - $2.72M

    $8,855/mo

    Zestimate® history
    Loading
    Loading...

    Owner options

    List your home for rent

    $8,855/mo

    Rent Zestimate®

    Find your next renter with Zillow Rental Manager. Plus, with online applications, you can quickly screen prospective tenants – for free.

    Learn more

    $8,855/mo

    Rent Zestimate®

    Refinance and save

    $16,238/mo

    Est. payment

    Refinancing to a lower rate could help reduce your monthly payments and save thousands over the life of the loan.

    See today's rates

    $16,238/mo

    Est. payment

    Explore your selling options

    Work with a Zillow partner agent

    Leverage their expertise and Zillow's premium Showcase listings to get your home seen by more buyers.

    Get started

    List with your own agent

    Get your home in front of millions of buyers by listing it on Zillow.

    Learn how to do it

    Sell it yourself

    Take full control of how buyers see your home on Zillow by listing For Sale by Owner (FSBO).

    List your home

    What's special

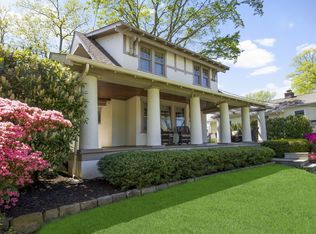
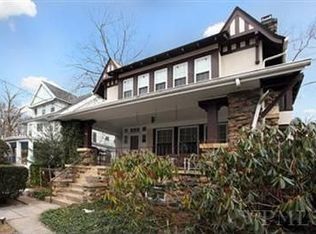
    A walk to all!! This classic 1915 Colonial Revival has plenty of parking and is located only three blocks from Metro North, the desirable Murray Ave School and the best restaurants in town. This 3,475 square foot home has abundant space to entertain with a private wraparound porch, spacious entry foyer, living room, dining room and family room all with French doors to let in the light. It's been extensively renovated inside and out without loosing any of it's charm. This house also features a large eat-in-kitchen with 2 dishwashers, 2 ovens and a subzero and beverage frig. . The second floor master bedroom has an en-suite bathroom, walk-in-closet and a connecting nursery /office plus an additional bedroom and bath The Third floor has 3 bedrooms, one with an ensuite, perfect for a nanny or houseguests plus an additional bath. The lower level has a playroom, full bath, laundry, a fabulous storage room and 2 garages that can fit 3 cars or 2 cars and a small boat. This house if a Tremendous Value!!

    This property is off market, which means it's not currently listed for sale or rent on Zillow. This may be different from what's available on other websites or public sources.

    Facts & features

    Interior

    Bedrooms & bathrooms
    • Bedrooms: 6
    • Bathrooms: 5
    • Full bathrooms: 5
    Heating
    • Radiant, Gas
    Cooling
    • Wall
    Appliances
    • Included: Dishwasher, Dryer, Freezer, Garbage disposal, Microwave, Range / Oven, Refrigerator, Washer
    Features
    • Granite Countertops, Walk-In Closet(s), Eat-in Kitchen, Hardwood Floors As Seen, Master Bath, Dishwasher, Dryer, Light Fixtures, Microwave, Refrigerator, Washer, Screens, Chandelier, Disposal, Walk Out Basement, Formal Dining Room, Convection Oven, Second Refrigerator, Wall Oven, Second Dishwasher
    • Flooring: Hardwood
    • Doors: Door Hardware
    • Windows: Storm Windows
    • Basement: Finished
    • Has fireplace: No
    Interior area
    • Structure area source: Municipality
    • Total interior livable area: 3,950 sqft

    Property

    Parking
    • Parking features: Garage - Attached
    Features
    • Patio & porch: Porch
    • Exterior features: Shingle, Stone, Stucco
    • Has view: Yes
    • View description: Territorial
    Lot
    • Size: 7,350 Square Feet
    • Features: Corner Lot
    Details
    • Additional structures: Stained Glass Window
    • Parcel number: 553200119204

    Construction

    Type & style
    • Home type: SingleFamily
    • Architectural style: Colonial
    • Property subtype: Other/See Remarks, Colonial
    Materials
    • Roof: Shake / Shingle
    Condition
    • Year built: 1912

    Utilities & green energy

    • Sewer: Sewer
    • Water: Municipal

    Community & HOA

    Location
    • Region: Larchmont

    Financial & listing details

    • Price per square foot: $610/sqft
    • Tax assessed value: $1,831,000

    Price history

    DateEventPrice
    7/6/2020Sold$1,250,000+0.1%$316/sqft
    Source: OneKey® MLS as distributed by MLS GRID #H6002631 Report a problem
    3/7/2020Pending sale$1,249,000$316/sqft
    Source: Julia B Fee Sotheby's International Realty #6002631 Report a problem
    3/7/2020Listed for sale$1,249,000$316/sqft
    Source: Julia B Fee Sotheby's International Realty #6002631 Report a problem
    3/7/2020Pending sale$1,249,000$316/sqft
    Source: Julia B Fee Sotheby's International Realty #6002631 Report a problem
    11/14/2019Price change$1,249,000-7.4%$316/sqft
    Source: Julia B Fee Sotheby's International Realty #6002631 Report a problem
    10/10/2019Listed for sale$1,348,500-9.8%$341/sqft
    Source: Julia B Fee Sothebys Int. Rlty #5093695 Report a problem
    8/22/2019Listing removed$1,495,500$379/sqft
    Source: Julia B Fee Sotheby's International Realty #4906498 Report a problem
    6/14/2019Price change$1,495,500-5%$379/sqft
    Source: Julia B Fee Sotheby's International Realty #4906498 Report a problem
    5/31/2019Price change$1,575,000-7.2%$399/sqft
    Source: Julia B Fee Sotheby's International Realty #4906498 Report a problem
    5/16/2019Listed for sale$1,698,000$430/sqft
    Source: Julia B Fee Sotheby's International Realty #4906498 Report a problem

    Public tax history

    YearProperty taxesTax assessment
    2025-- $1,831,000 +1%
    2024-- $1,813,000 +8%
    2023-- $1,679,000 +18.2%
    2022-- $1,421,000 +13.7%
    2021-- $1,250,000
    2020-- $1,250,000 -12%
    2019-- $1,420,000
    2018-- $1,420,000
    2017-- $1,420,000 +5%
    2016-- $1,352,000
    2015-- $1,352,000 +11%
    2014-- $1,218,000
    2013-- $1,218,000 +5618.3%
    2012-- $21,300
    2011-- $21,300
    2010-- $21,300
    2009-- $21,300
    2008-- $21,300
    2007-- $21,300 -6.6%
    2004-- $22,800
    2003-- $22,800 +14%
    2002-- $20,000
    2001-- $20,000
    2000-- $20,000
    1999-- $20,000
    Find assessor info on the county website

    Neighborhood: 10538

    Nearby schools

    GreatSchools rating
    Schools provided by the listing agent
    • Elementary: Murray Avenue
    • Middle: Hommocks School
    • High: Mamaroneck High School
    • District: Mamaroneck

    Source: The MLS. This data may not be complete. We recommend contacting the local school district to confirm school assignments for this home.

    Get a cash offer in 3 minutes
    Find out how much your home could sell for in as little as 3 minutes with a no-obligation cash offer.
    Estimated market value
    $2,408,000
    Get a cash offer in 3 minutes
    Find out how much your home could sell for in as little as 3 minutes with a no-obligation cash offer.
    Estimated market value
    $2,408,000