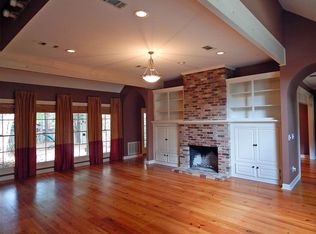
Welcome to this exceptional 5-bedroom, 4.5-bath home offering approximately 3,800 square feet of thoughtfully designed living space in The Reserve of Madison. With most of the living area conveniently located on the first floor, this home provides an ideal layout for both everyday living and entertaining. The spacious kitchen is a chef's dream, featuring abundant cabinetry and storage, white quartz countertops, double ovens, an electric cooktop, and generous prep space. Hardwood floors flow throughout the main living areas, creating a warm and inviting atmosphere with brick accents. The private primary suite offers a relaxing retreat with dual vanities, a soaking tub, separate shower, and ample closet space. Upstairs, you'll find a huge bonus room with a full bath—perfect for a media room, playroom, guest suite, or home office. Step outside to enjoy the covered back porch overlooking the large, fenced backyard, complete with a gravel patio for additional outdoor entertaining space. An extra parking pad provides convenient boat storage or additional parking. With spacious rooms, abundant storage, and flexible living spaces throughout, this home offers the perfect combination of comfort, functionality, and style in one of Madison's most desirable neighborhoods.
Closed
Price Unknown
108 Muscadine Hl, Madison, MS 39110
5beds
3,818sqft
Residential, Single Family Residence
Built in 1996
0.44 Acres Lot
$500,000 Zestimate®
$--/sqft
$3,873 Estimated rent
Home value
$500,000
$465,000 - $540,000
$3,873/mo
Zestimate® history
Owner options
List your home for rent
$3,873/mo
Rent Zestimate®
Find your next renter with Zillow Rental Manager. Plus, with online applications, you can quickly screen prospective tenants – for free.
$3,873/mo
Rent Zestimate®
Refinance and save
$380/mo
Est. payment
Refinancing to a lower rate could help reduce your monthly payments and save thousands over the life of the loan.
$380/mo
Est. payment
Explore your selling options
Work with a Zillow partner agent
Leverage their expertise and Zillow's premium Showcase listings to get your home seen by more buyers.
Get startedList with your own agent
Get your home in front of millions of buyers by listing it on Zillow.
Learn how to do itSell it yourself
Take full control of how buyers see your home on Zillow by listing For Sale by Owner (FSBO).
List your homeWhat's special
Private primary suiteSeparate showerCovered back porchSpacious kitchenSpacious roomsAmple closet spaceRelaxing retreat
Zillow last checked:
Listing updated:
Listed by:
Bethany Johnson 601-941-0602,
Nix-Tann & Associates, Inc.,
Janelle Hederman 601-668-1558
Bought with:
John Polles, S49693
Polles Properties, LLC
Source: MLS United,MLS#: 4156580
Facts & features
Interior
Bedrooms & bathrooms
- Bedrooms: 5
- Bathrooms: 5
- Full bathrooms: 4
- 1/2 bathrooms: 1
Heating
- Central, Natural Gas
Cooling
- Ceiling Fan(s), Central Air, Electric
Appliances
- Included: Dishwasher, Disposal, Double Oven, Electric Cooktop, Exhaust Fan, Microwave, Tankless Water Heater
- Laundry: Laundry Room, Main Level
Features
- Beamed Ceilings, Breakfast Bar, Built-in Features, Ceiling Fan(s), Double Vanity, Entrance Foyer, High Ceilings, Kitchen Island, Pantry, Recessed Lighting, Walk-In Closet(s)
- Flooring: Carpet, Ceramic Tile, Wood
- Windows: Wood Frames
- Has fireplace: Yes
- Fireplace features: Den, Wood Burning
Interior area
- Total structure area: 3,818
- Total interior livable area: 3,818 sqft
Property
Parking
- Total spaces: 3
- Parking features: Driveway
- Garage spaces: 3
- Has uncovered spaces: Yes
Features
- Levels: One and One Half
- Stories: 1
- Exterior features: Private Yard, Rain Gutters
- Fencing: Privacy,Wood,Fenced
Lot
- Size: 0.44 Acres
- Features: Cul-De-Sac, Level
Details
- Parcel number: 072c06b0380000
Construction
Type & style
- Home type: SingleFamily
- Architectural style: Traditional
- Property subtype: Residential, Single Family Residence
Materials
- Brick
- Foundation: Slab
- Roof: Architectural Shingles
Condition
- New construction: No
- Year built: 1996
Utilities & green energy
- Sewer: Public Sewer
- Water: Public
- Utilities for property: Electricity Connected, Natural Gas Connected, Sewer Connected, Water Connected
Community & HOA
Community
- Subdivision: The Reserve
HOA
- Has HOA: Yes
- Services included: Maintenance Grounds, Management
- HOA fee: $380 annually
Location
- Region: Madison
Financial & listing details
- Tax assessed value: $408,980
- Annual tax amount: $4,466
- Date on market: 7/21/2026
- Electric utility on property: Yes
Price history
| Date | Event | Price |
|---|---|---|
| 8/28/2026 | Sold | -- |
Source: MLS United #4156580 Report a problem | ||
| 8/9/2026 | Pending sale | $537,000$141/sqft |
Source: MLS United #4156580 Report a problem | ||
| 7/21/2026 | Listed for sale | $537,000+5.3%$141/sqft |
Source: MLS United #4156580 Report a problem | ||
| 8/23/2023 | Sold | -- |
Source: MLS United #4052778 Report a problem | ||
| 7/12/2023 | Pending sale | $509,900$134/sqft |
Source: MLS United #4052778 Report a problem | ||
| 7/11/2023 | Listed for sale | $509,900+4.1%$134/sqft |
Source: MLS United #4052778 Report a problem | ||
| 10/19/2022 | Sold | -- |
Source: MLS United #4023946 Report a problem | ||
| 7/23/2022 | Pending sale | $490,000$128/sqft |
Source: MLS United #4023946 Report a problem | ||
| 7/20/2022 | Listed for sale | $490,000+16.7%$128/sqft |
Source: MLS United #4023946 Report a problem | ||
| 7/18/2016 | Sold | -- |
Source: Agent Provided Report a problem | ||
| 5/29/2016 | Pending sale | $419,900$110/sqft |
Source: MCINTOSH & ASSOCIATES #278801 Report a problem | ||
| 4/21/2016 | Price change | $419,900-1.2%$110/sqft |
Source: MCINTOSH & ASSOCIATES #278801 Report a problem | ||
| 4/3/2016 | Price change | $424,900+1.2%$111/sqft |
Source: MCINTOSH & ASSOCIATES #278801 Report a problem | ||
| 3/2/2016 | Listed for sale | $419,900$110/sqft |
Source: MCINTOSH & ASSOCIATES #278801 Report a problem | ||
| 9/1/2015 | Sold | -- |
Source: Agent Provided Report a problem | ||
Public tax history
| Year | Property taxes | Tax assessment |
|---|---|---|
| 2025 | $4,466 -37.5% | $40,898 -33.3% |
| 2024 | $7,149 +50% | $61,347 +50% |
| 2023 | $4,766 | $40,898 |
| 2022 | $4,766 +4.3% | $40,898 +4.3% |
| 2021 | $4,569 | $39,213 |
| 2020 | $4,569 +7% | $39,213 |
| 2019 | $4,269 | $39,213 |
| 2018 | $4,269 | $39,213 +1.7% |
| 2017 | $4,269 -36.6% | $38,541 -33.3% |
| 2016 | $6,737 | $57,812 +50% |
| 2015 | $6,737 +60.7% | $38,541 |
| 2014 | $4,191 | $38,541 |
| 2013 | -- | -- |
| 2012 | -- | -- |
| 2011 | -- | -- |
| 2010 | -- | -- |
| 2009 | -- | -- |
| 2008 | -- | -- |
| 2007 | -- | -- |
| 2006 | -- | -- |
| 2005 | -- | -- |
| 2004 | -- | -- |
| 2003 | -- | -- |
| 2001 | -- | -- |
| 2000 | -- | $36,060 |
Find assessor info on the county website
Neighborhood: 39110
Nearby homes
- $672,5005 bd5 ba-- sqft108 Muscadine Hill, Madison, MS 39110Off Market
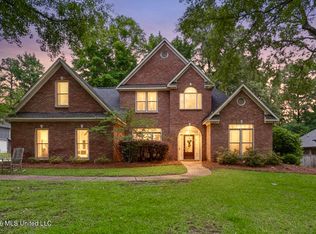
- $--4 bd4 ba3.4k sqft104 Muscadine Hl, Madison, MS 39110Sold
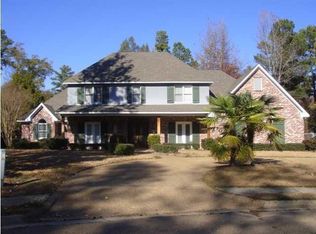
- $523,3004 bd4 ba3.5k sqft112 Muscadine Hl, Madison, MS 39110Off Market
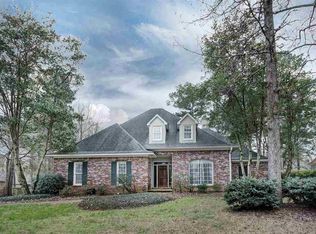
- $467,4004 bd4 ba3.2k sqft132 Hickory Gln, Madison, MS 39110Off Market
- $469,9003 bd5 ba3k sqft128 Hickory Gln, Madison, MS 39110Off Market
- $447,4004 bd5 ba2.8k sqft136 Hickory Gln, Madison, MS 39110Off Market
- $--6 bd5 ba4.1k sqft109 Muscadine Hl, Madison, MS 39110Sold
- $--4 bd4 ba3.6k sqft105 Muscadine Hl, Madison, MS 39110Sold
Nearby schools
GreatSchools rating
- 10/10Madison Station Elementary SchoolGrades: K-5Distance: 1.1 mi
- 10/10Rosa Scott SchoolGrades: 9Distance: 1.8 mi
- 10/10Madison Central High SchoolGrades: 10-12Distance: 1.9 mi
Schools provided by the listing agent
- Elementary: Madison Station
- Middle: Madison
- High: Madison Central
Source: MLS United. This data may not be complete. We recommend contacting the local school district to confirm school assignments for this home.
- Mississippi
- Madison County
- Madison
- 39110
- 108 Muscadine Hl
