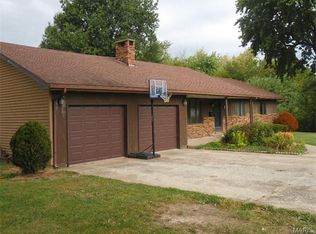
Beautifully remodeled 3BR/2BA ranch style home in Bowling Green Missouri. This move-in-ready property features stylish updates throughout including durable luxury vinyl plank flooring and an updated kitchen with a smooth-top range and new stainless refrigerator. Master Bedroom with master bath and nice closet space. Step outside and enjoy the 8'x10' deck in the secluded back yard with great privacy. Perfect for grilling, relaxing or entertaining. A great opportunity for anyone looking for a clean, updated, low maintenance home!
Active
Listed by: Nichols Real Estate • Scott Klein • 636-970-9932
Price cut: $4.1K (10/16)
$224,900
108 N 18th St, Bowling Green, MO 63334
3beds
1,144sqft
Single Family Residence
Built in 2009
8,537 Square Feet Lot
$-- Zestimate®
$197/sqft
$-- HOA
What's special
Nice closet spaceStylish updates throughoutUpdated kitchenBeautifully remodeledNew stainless refrigeratorSmooth-top range
- 68 days
- 188
- 4
Zillow last checked:
Listing updated:
Listed by:
Scott Klein 636-970-9932,
Nichols Real Estate
Source: MARIS,MLS#: 26051954 Originating MLS: East Central Board of REALTORS
Originating MLS: East Central Board of REALTORSFacts & features
Interior
Bedrooms & bathrooms
- Bedrooms: 3
- Bathrooms: 2
- Full bathrooms: 2
- Main level bathrooms: 2
- Main level bedrooms: 3
Primary bedroom
- Description: Master bedroom suite
- Features: Floor Covering: Luxury Vinyl Plank
- Level: Main
- Area: 134.47
- Dimensions: 11.9x11.3
Bedroom 2
- Features: Floor Covering: Luxury Vinyl Plank
- Level: Main
- Area: 120
- Dimensions: 12x10
Bathroom 3
- Features: Floor Covering: Luxury Vinyl Plank
- Level: Main
- Area: 120
- Dimensions: 12x10
Kitchen
- Description: Eat in Kitchen
- Features: Floor Covering: Luxury Vinyl Plank
- Level: Main
- Area: 190.38
- Dimensions: 11.4x16.7
Laundry
- Description: Laundry/Maintenance room combo
- Features: Floor Covering: Luxury Vinyl Plank
- Level: Main
- Area: 68.4
- Dimensions: 11.4x6
Living room
- Features: Floor Covering: Luxury Vinyl Plank
- Level: Main
- Area: 233.8
- Dimensions: 14x16.7
Heating
- Electric, Forced Air
Cooling
- Ceiling Fan(s), Central Air
Appliances
- Included: Stainless Steel Appliance(s), Free-Standing Electric Oven, Self Cleaning Oven, Range Hood, Free-Standing Electric Range, Refrigerator, Electric Water Heater, ENERGY STAR Qualified Water Heater
- Laundry: Electric Dryer Hookup, Inside, Laundry Room, Main Level, Washer Hookup
Features
- Beamed Ceilings, Ceiling Fan(s), Kitchen/Dining Room Combo, Pantry, Shower, Tub, Vaulted Ceiling(s)
- Flooring: Plank, Vinyl
- Doors: Panel Door(s)
- Basement: None
- Has fireplace: No
Interior area
- Total structure area: 1,144
- Total interior livable area: 1,144 sqft
- Finished area above ground: 1,144
- Finished area below ground: 0
Property
Parking
- Parking features: Concrete
Features
- Levels: One
- Exterior features: None
- Fencing: None
Lot
- Size: 8,537 Square Feet
- Features: Back Yard, City Lot, Front Yard, Some Trees
Details
- Parcel number: 140726002005005.010
- Special conditions: Standard
Construction
Type & style
- Home type: SingleFamily
- Architectural style: Ranch
- Property subtype: Single Family Residence
Materials
- Attic/Crawl Hatchway(s) Insulated, Vinyl Siding
- Foundation: Slab
Condition
- Updated/Remodeled
- New construction: No
- Year built: 2009
Utilities & green energy
- Electric: Single Phase
- Sewer: Public Sewer
- Water: Public
- Utilities for property: Electricity Connected, Sewer Connected, Water Connected
Community & HOA
Community
- Subdivision: Luckett Add
HOA
- Has HOA: No
Location
- Region: Bowling Green
Financial & listing details
- Price per square foot: $197/sqft
- Tax assessed value: $68,130
- Annual tax amount: $800
- Date on market: 8/14/2026
- Cumulative days on market: 68 days
- Listing terms: Cash,Conventional,FHA,USDA Loan,VA Loan
- Ownership: Private
- Electric utility on property: Yes
- Road surface type: Asphalt
Estimated market value
Not available
Estimated sales range
Not available
Not available
Price history
| Date | Event | Price |
|---|---|---|
| 10/16/2026 | Price change | $224,900-1.8%$197/sqft |
Source:  MARIS #26051954 Report a problem MARIS #26051954 Report a problem | ||
| 10/6/2026 | Price change | $229,000-2.1%$200/sqft |
Source: MARIS #26051954 Report a problem | ||
| 9/15/2026 | Price change | $234,000-2.1%$205/sqft |
Source: MARIS #26051954 Report a problem | ||
| 8/14/2026 | Listed for sale | $239,000$209/sqft |
Source: MARIS #26051954 Report a problem | ||
Public tax history
| Year | Property taxes | Tax assessment |
|---|---|---|
| 2025 | $800 -3.9% | $12,950 -3.4% |
| 2024 | $833 +18.4% | $13,410 |
| 2023 | $703 +16.6% | $13,410 +15.7% |
| 2022 | $603 +0.7% | $11,590 |
| 2021 | $599 | $11,590 |
| 2020 | -- | $11,590 |
| 2017 | -- | $11,590 |
| 2016 | -- | $11,590 |
| 2015 | -- | $11,590 +882.2% |
| 2011 | -- | $1,180 |
Find assessor info on the county website
Monthly payment
Est. payment
Payment breakdown
Explore the cost of this home by adjusting the details. Changes won't be saved.Climate risks
Neighborhood: 63334
Nearby schools
Schools provided by the listing agent
- Elementary: Bowling Green Elem.
- Middle: Bowling Green Middle
- High: Bowling Green High
Source: MARIS. This data may not be complete. We recommend contacting the local school district to confirm school assignments for this home.
- $215,300-- bd1 ba1.8k sqft106 N 18th St, Bowling Green, MO 63334Off Market
- $474,300-- bd-- ba6.7k sqft1715 W Church St, Bowling Green, MO 63334Off Market

- $180,600-- bd1 ba1.1k sqft1717 W Centennial Ave, Bowling Green, MO 63334Off Market

- $172,100-- bd1 ba962 sqft110 N 17th St, Bowling Green, MO 63334Off Market
Similar homes
- $240,0003 bd2 ba1.2k sqft1007 Southway Ct, Bowling Green, MO 63334For Sale

 MLS ID #26056343, Angela S Boggeman, Keller Williams Realty St. Louis. MARIS
 - $199,0003 bd2 ba1.4k sqft5 E Bibb Dr, Bowling Green, MO 63334For Sale
 MLS ID #26057263, Christina M Roach, Black & Associates, LLC. MARIS
 - $259,9003 bd2 ba1.4k sqft1005 Southway Ct, Bowling Green, MO 63334For Sale
 MLS ID #26060316, Elisha D Koenig, RE/MAX Realty Shop. MARIS
 - $269,9003 bd3 ba1.3k sqft1009 Southway Ct, Bowling Green, MO 63334For Sale
 MLS ID #26057434, Elisha D Koenig, RE/MAX Realty Shop. MARIS
 - $185,0002 bd1 ba1.1k sqft306 E Main St, Bowling Green, MO 63334For SaleMLS ID #26038273, Elisha D Koenig, RE/MAX Realty Shop. MARIS
- $137,5002 bd1 ba1.3k sqft206 S Main Cross St, Bowling Green, MO 63334For SaleMLS ID #26044002, Ashley E Nichols, Nichols Real Estate. MARIS
- $185,0003 bd2 ba1.4k sqft638 Elk Lick Springs St, Frankford, MO 63441For SaleMLS ID #26056432, Elisha D Koenig, RE/MAX Realty Shop. MARIS
- $140,0003 bd2 ba1.2k sqft19787 Highway M, Curryville, MO 63339For SaleMLS ID #26048484, Ally D Cross, Christal Property Group, LLC. MARIS
- $224,9003 bd2 ba1.2k sqft300 Redbud Rd, Vandalia, MO 63382New ConstructionMLS ID #26063053, Aaron T Peters, Century 21 Broughton Team. MARIS
