Skip main navigation
Sold for $189,900
  • $189,900

    108 N 2nd Street, Scottsburg, IN 47170

    3beds
    1,660sqft
    Single Family Residence
    Built in 1889
    6,098 Square Feet Lot
    $192,600 Zestimate®
    $114/sqft
    $1,657 Estimated rent

    Home value

    $192,600

    Estimated sales range

    Not available

    $1,657/mo

    Zestimate® history
    Loading
    Loading...

    Owner options

    List your home for rent

    $1,657/mo

    Rent Zestimate®

    Find your next renter with Zillow Rental Manager. Plus, with online applications, you can quickly screen prospective tenants – for free.

    Learn more

    $1,657/mo

    Rent Zestimate®

    Refinance and save

    $1,204/mo

    Est. payment

    Refinancing to a lower rate could help reduce your monthly payments and save thousands over the life of the loan.

    See today's rates

    $1,204/mo

    Est. payment

    Explore your selling options

    Work with a Zillow partner agent

    Leverage their expertise and Zillow's premium Showcase listings to get your home seen by more buyers.

    Get started

    List with your own agent

    Get your home in front of millions of buyers by listing it on Zillow.

    Learn how to do it

    Sell it yourself

    Take full control of how buyers see your home on Zillow by listing For Sale by Owner (FSBO).

    List your home

    What's special

    Back deckThree spacious bedroomsQuiet corner lotVersatile flex roomRefreshed trim
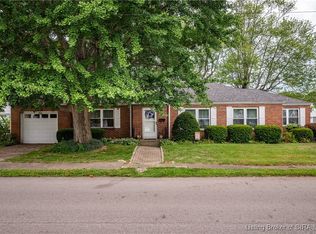
    Step into history with this 1889 charmer nestled on a quiet corner lot, just blocks from the Scottsburg town square. Offering three spacious bedrooms, two full baths and a versatile flex room, this 1,660 sq. ft. home blends timeless character with everyday functionality. Recent updates include roof and gutter repairs and refreshed trim, giving peace of mind while maintaining its historic charm. Enjoy mornings on the porch, evenings on the back deck and the convenience of being close to dining, shopping and community events. A rare opportunity to own a piece of Scottsburg’s story — ready for your finishing touches. Seller is related to agent.

    Zillow last checked:

    Listing updated:

    Listed by:

    Samantha Couch,

    Ward Realty Services,

    Jeremy L Ward,

    Ward Realty Services

    Bought with:

    Casey Elkins, RB14051597

    Kovener & Associates Real Esta

    Emily Terry, RB22001536

    Kovener & Associates Real Esta

    Source: SIRA,MLS#: 2025010445MLS LogoOriginating MLS: Southern Indiana REALTORS Association

    Facts & features

    Interior

    Bedrooms & bathrooms
    • Bedrooms: 3
    • Bathrooms: 2
    • Full bathrooms: 2
    Rooms
    • Room types: Den, Family Room, Office
    Primary bedroom
    • Description: Flooring: Wood
    • Level: First
    • Dimensions: 11.9 x 12
    Bedroom
    • Description: Flooring: Carpet
    • Level: First
    • Dimensions: 10.2 x 15.2
    Bedroom
    • Description: Flooring: Carpet
    • Level: First
    • Dimensions: 8.9 x 11.9
    Dining room
    • Description: Flooring: Tile
    • Level: First
    • Dimensions: 8.5 x 10
    Family room
    • Description: Flooring: Carpet
    • Level: First
    • Dimensions: 12.1 x 15.2
    Other
    • Description: Flooring: Tile
    • Level: First
    • Dimensions: 6 x 7.2
    Other
    • Description: Flooring: Tile
    • Level: First
    • Dimensions: 4.9 x 10.2
    Kitchen
    • Description: Flooring: Tile
    • Level: First
    • Dimensions: 11.6 x 15.9
    Living room
    • Description: Flooring: Carpet
    • Level: First
    • Dimensions: 15.4 x 15.2
    Other
    • Description: Bonus Room,Flooring: Tile
    • Level: Second
    • Dimensions: 11.6 x 15.6
    Heating
    • Forced Air
    Cooling
    • Central Air
    Appliances
    • Included: Microwave, Oven, Range, Refrigerator, Self Cleaning Oven
    • Laundry: Laundry Closet, Main Level
    Features
    • Attic, Ceramic Bath, Ceiling Fan(s), Eat-in Kitchen, Home Office, Bath in Primary Bedroom, Main Level Primary, Open Floorplan, Split Bedrooms, Storage, Cable TV, Utility Room, Window Treatments
    • Windows: Blinds
    • Basement: Crawl Space
    • Has fireplace: No
    • Fireplace features: None
    Interior area
    • Total structure area: 1,660
    • Total interior livable area: 1,660 sqft
    • Finished area above ground: 1,660
    • Finished area below ground: 0

    Property

    Parking
    • Total spaces: 1
    • Parking features: Detached, Garage
    • Garage spaces: 1
    • Details: On Street
    Features
    • Levels: One and One Half
    • Stories: 1.5
    • Patio & porch: Covered, Deck, Porch
    • Exterior features: Deck, Fence, Porch
    • Fencing: Yard Fenced
    Lot
    • Size: 6,098 Square Feet
    • Features: Corner Lot
    Details
    • Additional structures: Garage(s)
    • Parcel number: 720520240071000008
    • Zoning: Residential
    • Zoning description: Residential

    Construction

    Type & style
    • Home type: SingleFamily
    • Architectural style: One and One Half Story
    • Property subtype: Single Family Residence
    Materials
    • Aluminum Siding, Frame, Vinyl Siding
    • Foundation: Crawlspace, Poured
    • Roof: Shingle
    Condition
    • New construction: No
    • Year built: 1889

    Utilities & green energy

    • Sewer: Public Sewer
    • Water: Connected, Public

    Community & HOA

    Community
    • Features: Sidewalks
    Location
    • Region: Scottsburg

    Financial & listing details

    • Price per square foot: $114/sqft
    • Tax assessed value: $112,900
    • Annual tax amount: $485
    • Date on market: 8/20/2025
    • Cumulative days on market: 217 days
    • Listing terms: Cash,Conventional
    • Road surface type: Paved

    Price history

    DateEventPrice
    3/25/2026Sold$189,900$114/sqft
    Source: SIRA #2025010445 Report a problem
    11/19/2025Listed for sale$189,900$114/sqft
    Source: SIRA #2025010445 Report a problem
    10/6/2025Listing removed$189,900$114/sqft
    Source: SIRA #2025010445 Report a problem
    9/22/2025Price change$189,900-2.6%$114/sqft
    Source: SIRA #2025010445 Report a problem
    8/20/2025Listed for sale$195,000$117/sqft
    Source: SIRA #2025010445 Report a problem

    Public tax history

    YearProperty taxesTax assessment
    2025$331 +19.9%$112,900 +26%
    2024$276 +25.7%$89,600 +1.2%
    2023$220 +81%$88,500 +5%
    2022$121 -76.6%$84,300 +7.9%
    2021$519 +26%$78,100 -2.9%
    2020$412 +10.5%$80,400 +8.4%
    2019$373 +1.9%$74,200 +9.6%
    2018$366 +9.1%$67,700 -1.2%
    2017$336 +0.6%$68,500 +7%
    2016$334 +3.1%$64,000 +2.9%
    2014$324 -6.5%$62,200 -3.9%
    2013$346 -0.6%$64,700 -4.4%
    2012$348 -21%$67,700 -13.2%
    2011$441 +2.9%$78,000 -0.6%
    2010$429 -2.7%$78,500 -3.1%
    2009$440 +20.8%$81,000 +8.7%
    2007$364 -31.4%$74,500 +33.3%
    2006$531 $55,900
    2005-- $55,900
    Find assessor info on the county website

    Neighborhood: 47170

    Nearby schools

    GreatSchools rating
    Get pre-qualified for a loan
    At Zillow Home Loans, we can pre-qualify you in as little as 5 minutes with no impact to your credit score.

    An equal housing lender. NMLS #10287.

    Sell for more on Zillow
    Get a Zillow Showcase℠ listing at no additional cost and you could sell for .
    $192,600
    2% more
    +$3,852
    With Zillow Showcase(estimated)
    $196,452