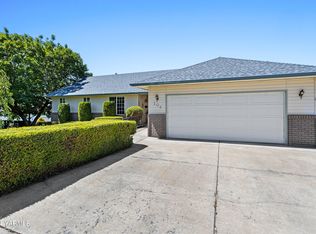
This thoughtfully designed 3-bedroom, 2.5-bath home offers a perfect blend of comfort, functionality, and inviting everyday living. From the moment you arrive, you'll appreciate the ample parking and the added bonus of a private, designated RV space tucked discreetly at the back of the property ideal for keeping vehicles or recreational gear secure and out of sight. Inside, the home has been refreshed with brand-new carpet and has been thoroughly cleaned and meticulously prepared for its next owner, creating a bright, move-in-ready feel. The layout is warm and practical, designed to make both daily living and entertaining effortless. The kitchen serves as the central gathering space, featuring an open seating area perfect for casual mornings and
conversation. Just beyond, a separate dining area offers a comfortable setting for meals and gatherings, while a balcony off the kitchen provides the perfect spot for grilling, outdoor dining, or
enjoying fresh air year-round.
The primary suite offers a peaceful retreat, complete with its own private balcony ideal for morning coffee or relaxing at the end of the day. It also includes a spacious walk-in closet and a
well-appointed en suite bath featuring a walk-in shower, designed for both comfort and convenience. Additional bedrooms are generously sized and versatile, perfect for guests, a home office, or hobbies. The two-car garage adds even more functionality with a built-in workbench and full cabinetry, providing excellent storage and workspace. With its fresh updates, thoughtful layout, and rare private rear RV parking, this home offers a unique
opportunity to enjoy both space and ease of living.
Accepting backups
Price cut: $10.1K (9/28)
$399,900
108 N 57th St, Yakima, WA 98901
3beds
2,092sqft
Single Family Residence
Built in 2002
8,276 Square Feet Lot
$398,900 Zestimate®
$191/sqft
$-- HOA
What's special
Ample parkingThoughtful layoutBright move-in-ready feelFresh updatesBrand-new carpetSpacious walk-in closet
- 71 days
- 542
- 28
Zillow last checked:
Listing updated:
Listed by:
Tammy Emmal 509-480-1684,
John L Scott Yakima
Source: Yakima,MLS#: 26-2267
Facts & features
Interior
Bedrooms & bathrooms
- Bedrooms: 3
- Bathrooms: 3
- Full bathrooms: 2
- 1/2 bathrooms: 1
Heating
- Electric, Forced Air
Cooling
- Central Air
Features
- Eat-in Kitchen, Kitchen Island, Walk-In Closet(s)
- Flooring: Carpet, Tile, Vinyl
- Basement: None
- Has fireplace: No
Interior area
- Total structure area: 2,092
- Total interior livable area: 2,092 sqft
Property
Parking
- Total spaces: 2
- Parking features: Off Street, RV Access/Parking
- Garage spaces: 2
Accessibility
- Accessibility features: Accessible Hallway(s), Grip-Accessible Features
Features
- Fencing: Partial
Lot
- Size: 8,276 Square Feet
- Features: Views, Corner Lot
Details
- Parcel number: 19131544468
- Zoning description: R1 - Single Fam Res
Construction
Type & style
- Home type: SingleFamily
- Property subtype: Single Family Residence
Materials
- Frame
- Foundation: Concrete Perimeter
- Roof: Composition
Condition
- New construction: No
- Year built: 2002
Utilities & green energy
- Water: Public
- Utilities for property: Sewer Connected
Community & HOA
Community
- Subdivision: Terraced Estates
Location
- Region: Yakima
Financial & listing details
- Price per square foot: $191/sqft
- Tax assessed value: $412,500
- Annual tax amount: $4,203
- Date on market: 7/28/2026
- Listing terms: Agent Remarks
Estimated market value
$398,900
$379,000 - $419,000
$2,474/mo
Price history
| Date | Event | Price |
|---|---|---|
| 10/5/2026 | Pending sale | $399,900$191/sqft |
Source:  Yakima #26-2267 Report a problem Yakima #26-2267 Report a problem | ||
| 9/28/2026 | Price change | $399,900-2.5%$191/sqft |
Source: Yakima #26-2267 Report a problem | ||
| 9/14/2026 | Price change | $410,000-1.2%$196/sqft |
Source: Yakima #26-2267 Report a problem | ||
| 9/6/2026 | Price change | $415,000-1.2%$198/sqft |
Source: Yakima #26-2267 Report a problem | ||
| 7/28/2026 | Listed for sale | $420,000$201/sqft |
Source: Yakima #26-2267 Report a problem | ||
| 7/28/2026 | Listing removed | $420,000$201/sqft |
Source: Yakima #26-1046 Report a problem | ||
| 6/1/2026 | Price change | $420,000-2.3%$201/sqft |
Source: Yakima #26-1046 Report a problem | ||
| 4/27/2026 | Price change | $430,000-2.3%$206/sqft |
Source: Yakima #26-1046 Report a problem | ||
| 4/15/2026 | Listed for sale | $440,000+120%$210/sqft |
Source: Yakima #26-1046 Report a problem | ||
| 8/26/2005 | Sold | $200,000+25.8%$96/sqft |
Source: Yakima #05-1397 Report a problem | ||
| 4/18/2003 | Sold | $159,000+396.9%$76/sqft |
Source: Public Record Report a problem | ||
| 9/20/2002 | Sold | $32,000$15/sqft |
Source: Public Record Report a problem | ||
Public tax history
| Year | Property taxes | Tax assessment |
|---|---|---|
| 2025 | $3,750 -10.8% | $412,500 +6.2% |
| 2024 | $4,204 +3.6% | $388,600 +1.5% |
| 2023 | $4,058 -7.6% | $382,700 +8.2% |
| 2022 | $4,394 0% | $353,700 +25.1% |
| 2021 | $4,395 +36% | $282,800 +13.8% |
| 2019 | $3,232 +4.9% | $248,500 +11.8% |
| 2018 | $3,081 +1.1% | $222,200 +5.2% |
| 2017 | $3,049 | $211,200 +0% |
| 2016 | $3,049 | $211,100 -3.4% |
| 2015 | $3,049 | $218,600 |
| 2014 | $3,049 | $218,600 |
| 2013 | $3,049 | $218,600 +2.5% |
| 2011 | -- | $213,300 |
| 2010 | $2,695 | $213,300 |
Find assessor info on the county website
Monthly payment
Est. payment
Payment breakdown
Explore the cost of this home by adjusting the details. Changes won't be saved.Climate risks
Neighborhood: Terrace Heights
Similar homes
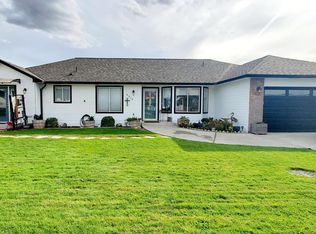
- $425,0003 bd2 ba1.7k sqft204 N 57th St, Yakima, WA 98901For Sale
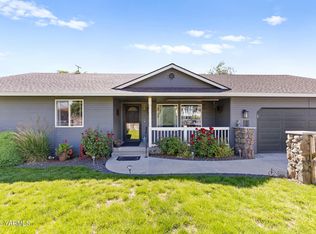
 MLS ID #26-1746, W. Brad Chandler, John L Scott Yakima. Yakima
 - $399,0002 bd2 ba2.1k sqft200 Bridle Way Unit 101, Yakima, WA 98901For Sale

 MLS ID #296877, Alanna J Bernd, Berkshire Hathaway HomeService. PACMLS as distributed by MLS GRID
 - $399,9993 bd2 ba1.2k sqft7632 Roza Hill Dr, Yakima, WA 98901For Sale
 MLS ID #26-2055, Seth Edward Orr, Berkshire Hathaway HomeServices Central Washington Real Estate. Yakima
 - $360,0003 bd2 ba1.5k sqft311 N 57th St, Yakima, WA 98901For Sale
 MLS ID #26-1394, Jeremy Sinnes, John L Scott Yakima. Yakima
 - $489,9003 bd2 ba2k sqft5602 Channel Dr, Yakima, WA 98901For SaleMLS ID #26-2759, Ryan Beckett, RE/MAX, The Collective. Yakima
- $485,0004 bd3 ba2.3k sqft820 Overbluff Ln, Yakima, WA 98901For SaleMLS ID #26-2682, Ricardo Iriarte, Century 21 Center Point. Yakima
- $389,0003 bd2 ba1.8k sqft251 Wise Acre Rd, Yakima, WA 98901For SaleMLS ID #26-2858, Justin Thompson, RE/MAX, The Collective. Yakima
- $435,0003 bd2 ba1.7k sqft191 Deweese Ln, Yakima, WA 98901For SaleMLS ID #26-3006, Nick Udell, Berkshire Hathaway HomeServices Central Washington Real Estate. Yakima
- $299,0003 bd1 ba1.6k sqft4210 Terrace Heights Dr, Yakima, WA 98901For SaleMLS ID #26-2609, Troy Allen, Realty One Group Traditions. Yakima
- $385,0003 bd2 ba1.5k sqft408 N 77th Ave, Yakima, WA 98908For SaleMLS ID #26-3012, Drew Harris, John L Scott Yakima. Yakima
- $475,0003 bd2 ba1.9k sqft218 S 86th Pl, Yakima, WA 98908For SaleMLS ID #26-3061, Lori J Fisk, RE/MAX, The Collective. Yakima
- $559,0003 bd3 ba1.9k sqft1709 Beaudry Rd, Yakima, WA 98901For SaleMLS ID #26-2492, Tyler Van Horn, John L Scott Yakima. Yakima
- $405,0004 bd2 ba2.4k sqft4705 Tieton Dr, Yakima, WA 98908For SaleMLS ID #26-2215, Fenja Swope, Berkshire Hathaway HomeServices Central Washington Real Estate. Yakima
- $419,0003 bd2 ba2.2k sqft418 S 35th Ave, Yakima, WA 98902For SaleMLS ID #26-2805, Liberty McLean, RE/MAX, The Collective. Yakima
- $388,0003 bd2 ba1.9k sqft6601 W Lincoln Ave, Yakima, WA 98908For SaleMLS ID #26-2076, Amy Maib, Keller Williams Yakima Valley. Yakima
- $425,0003 bd2 ba1.7k sqft619 S 75th Ave, Yakima, WA 98908For SaleMLS ID #26-2949, Chris Nye, MLS4owners.com, Inc.. Yakima
- $405,0003 bd2 ba1.5k sqft108 N 90th Ave, Yakima, WA 98908For SaleMLS ID #26-2721, Ryan Suenishi, eXp Realty LLC Kennewick. Yakima
- $450,0004 bd2 ba3.1k sqft1761 Selah Loop Rd, Selah, WA 98942For SaleMLS ID #26-3032, Drew Harris, John L Scott Yakima. Yakima
- $399,9003 bd2 ba1.6k sqft3690 Konnowac Pass Rd, Wapato, WA 98951For SaleMLS ID #26-2868, Jeremy Sinnes, John L Scott Yakima. Yakima
