Skip main navigation
Sold for $330,000
  • $330,000

    108 N 5th St, Groton City, SD 57445

    5beds
    3baths
    3,056sqft
    Single Family Residence
    Built in 1900
    9,583 Square Feet Lot
    $343,900 Zestimate®
    $108/sqft
    $2,624 Estimated rent

    Home value

    $343,900

    $227,000 - $519,000

    $2,624/mo

    Zestimate® history
    Loading
    Loading...

    Owner options

    List your home for rent

    $2,624/mo

    Rent Zestimate®

    Find your next renter with Zillow Rental Manager. Plus, with online applications, you can quickly screen prospective tenants – for free.

    Learn more

    $2,624/mo

    Rent Zestimate®

    Refinance and save

    $2,103/mo

    Est. payment

    Refinancing to a lower rate could help reduce your monthly payments and save thousands over the life of the loan.

    See today's rates

    $2,103/mo

    Est. payment

    Explore your selling options

    Work with a Zillow partner agent

    Leverage their expertise and Zillow's premium Showcase listings to get your home seen by more buyers.

    Get started

    List with your own agent

    Get your home in front of millions of buyers by listing it on Zillow.

    Learn how to do it

    Sell it yourself

    Take full control of how buyers see your home on Zillow by listing For Sale by Owner (FSBO).

    List your home

    What's special

    Wood beamsFormal dining spaceBonus loftPocket doorsOriginal charmRe-finished woodworkCustom landscaping
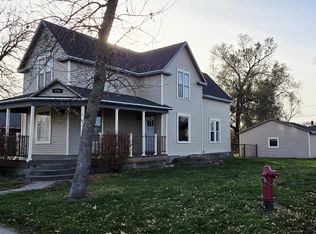
    .Unveiling this one-of-a-kind 5 bedroom, 2.5 bath 2+-story gem, brimming with a blend of original charm and modern luxuries. Every corner of this home is packed with character—from the re-finished woodwork to pocket doors, to the original staircase and stained glass window. A dedicated formal dining space just off the kitchen with picture rails and pocket doors which seperate it from the den space. The primary bedroom features an updated bathroom with soft close cabinets and in-floor heat, providing a private sanctuary to unwind. And the crown jewel of this home? An enchanting attic space filled with charm, showcasing wood beams, tin, and reclaimed wood from the home. This space also includes a bonus loft and an additional bedroom, expanding the versatility of this unique home. Boasting custom cabinets throughout the home, this house has undergone significant upgrades like in-floor heat, all new plumbing, new shingles in 2023, and new windows in 2011. The basement hosts a huge workshop and additional storage space, making it a perfect haven for hobbyists and DIYers. Step outside to enjoy the spectacular outdoor landscaping - a perfect setting for gatherings and BBQs, with a patio space featuring a firepit, swings, and a built-in grill area. Beautiful custom landscaping enhances the charm. And let's not forget the detached oversized 2-stall garage, offering ample space for your vehicles and storage needs. This is more than just a house. It's a lifestyle. It's a space where your dreams can take flight, where creativity is encouraged, and where beautiful memories are made. Licensed Real Estate Agent is related to Sellers.

    Zillow last checked:

    Listing updated:

    Listed by:

    Jamie Forrest 605-380-2652,

    eXp Realty

    Bought with:

    Marnie Johnson

    Johnson & Johnson Real Estate

    Source: Aberdeen MLS,MLS#: 25-124MLS Logo

    Facts & features

    Interior

    Bedrooms & bathrooms
    • Bedrooms: 5
    • Bathrooms: 3
    Primary bedroom
    • Description: Ceiling fan, carpet, jewelry closet
    • Level: Second
    • Area: 168 Square Feet
    • Dimensions: 12.00 x 14.00
    Bedroom
    • Description: Ceiling fan
    • Level: Second
    • Area: 148.5 Square Feet
    • Dimensions: 13.50 x 11.00
    Bedroom
    • Level: Second
    • Area: 105 Square Feet
    • Dimensions: 10.00 x 10.50
    Bedroom
    • Description: Ceiling fan, carpet
    • Level: Second
    • Area: 84 Square Feet
    • Dimensions: 8.00 x 10.50
    Bedroom
    • Description: Carpet
    • Level: Third
    • Area: 117 Square Feet
    • Dimensions: 9.00 x 13.00
    Primary bathroom
    • Description: Full; Soft close cabinets, in-floor heat
    • Level: Second
    • Area: 52 Square Feet
    • Dimensions: 6.50 x 8.00
    Bathroom
    • Description: half bath, in-floor heat
    • Level: Main
    • Area: 38.5 Square Feet
    • Dimensions: 7.70 x 5.00
    Bathroom
    • Description: Tile shower, soft close cabinets
    • Level: Second
    • Area: 48 Square Feet
    • Dimensions: 6.00 x 8.00
    Bonus room
    • Level: Basement
    • Area: 138 Square Feet
    • Dimensions: 11.50 x 12.00
    Den
    • Description: Bay Window
    • Level: Main
    • Area: 169 Square Feet
    • Dimensions: 13.00 x 13.00
    Dining room
    • Description: Ceiling fan; duraceramic
    • Level: Main
    • Area: 169 Square Feet
    • Dimensions: 13.00 x 13.00
    Foyer
    • Description: Built-in cabinets, Stained glass Window
    • Level: Main
    • Area: 79.8 Square Feet
    • Dimensions: 10.50 x 7.60
    Kitchen
    • Description: in-floor heat; ceramic tile, eat-in island, custom cabinets
    • Level: Main
    • Area: 149.5 Square Feet
    • Dimensions: 13.00 x 11.50
    Living room
    • Description: Ceiling fan, carpet, Pocket doors, in floor heat
    • Level: Main
    • Area: 208 Square Feet
    • Dimensions: 13.00 x 16.00
    Mud room
    • Description: Laundry, custom built-ins, ceramic tile
    • Level: Main
    • Area: 204 Square Feet
    • Dimensions: 17.00 x 12.00
    Rec room
    • Description: Ceiling fans, beams, Tons of built-in storage space
    • Level: Third
    • Area: 440 Square Feet
    • Dimensions: 20.00 x 22.00
    Storage room
    • Level: Basement
    • Area: 81 Square Feet
    • Dimensions: 13.50 x 6.00
    Workshop
    • Level: Basement
    • Area: 378 Square Feet
    • Dimensions: 13.50 x 28.00
    Workshop
    • Level: Basement
    • Area: 381.25 Square Feet
    • Dimensions: 12.50 x 30.50
    Heating
    • Baseboard, Radiant Floor, Electric
    Appliances
    • Included: Disposal, Dryer, Microwave, Range, Washer
    Features
    • Basement: Full
    Interior area
    • Total structure area: 3,056
    • Total interior livable area: 3,056 sqft

    Property

    Parking
    • Parking features: Garage
    • Has garage: Yes
    Features
    • Levels: 2+ Story
    • Stories: 2
    Lot
    • Size: 9,583 Square Feet
    • Dimensions: 75 x 126.5
    Details
    • Parcel number: 19009

    Construction

    Type & style
    • Home type: SingleFamily
    • Property subtype: Single Family Residence
    Materials
    • Foundation: Wood, Concrete Perimeter
    • Roof: Composition
    Condition
    • Year built: 1900

    Utilities & green energy

    • Sewer: Public Sewer
    • Water: Public

    Community & HOA

    HOA
    • Amenities included: Wdw Appts
    Location
    • Region: Groton City

    Financial & listing details

    • Price per square foot: $108/sqft
    • Tax assessed value: $225,278
    • Annual tax amount: $3,036
    • Date on market: 4/30/2025

    Price history

    DateEventPrice
    7/11/2025Sold$330,000-2.9%$108/sqft
    Source: Aberdeen MLS #25-124 Report a problem
    4/30/2025Listed for sale$339,900$111/sqft
    Source: Aberdeen MLS #25-124 Report a problem
    4/17/2025Listing removed$339,900$111/sqft
    Source: Aberdeen MLS #25-124 Report a problem
    3/3/2025Listed for sale$339,900$111/sqft
    Source: Aberdeen MLS #25-124 Report a problem

    Public tax history

    YearProperty taxesTax assessment
    2025$3,541 +16.6%$225,278 +10.5%
    2024$3,036 +9.6%$203,879 +9%
    2023$2,771 -0.7%$187,068 +12%
    2022$2,792 +2.4%$166,968 +3%
    2021$2,727 +2.9%$162,138 +2.8%
    2020$2,651 +2.5%$157,731 +5.9%
    2019$2,587 $148,930 +5%
    2018-- $141,889 +4.4%
    2017-- $135,903
    2016-- $135,903 +0.9%
    2015-- $134,630 +4.5%
    2014-- $128,880 +14.5%
    2011-- $112,572
    Find assessor info on the county website

    Neighborhood: 57445

    Nearby schools

    GreatSchools rating
    Get pre-qualified for a loan
    At Zillow Home Loans, we can pre-qualify you in as little as 5 minutes with no impact to your credit score.

    An equal housing lender. NMLS #10287.