2299 Floor Plan. Spacious 4 bedroom, 2.5-baths, with a 2-car garage. The home features a great room with a gas fireplace, laminate flooring throughout the first floor, 9-foot ceilings on the main level, quartz countertops throughout, gourmet kitchen, a large island, gas range, primary suite with a walk-in closet and soaking tub, heat pump with air conditioning, triple-pane windows, front yard with irrigation system, situated on a fully fenced lot. Community amenities include walking trails, green spaces, and park areas. Sample images are provided—all finishes and colors may vary.
Sold
Zillow last checked:
Listing updated:
Bought with:
Starling Preuninger, 80913
John L. Scott Real Estate
Source: RMLS (OR),MLS#: 364696786
Price history
| Date | Event | Price |
|---|---|---|
| 8/27/2026 | Sold | $624,960$272/sqft |
Source:  RMLS (OR) #364696786 Report a problem RMLS (OR) #364696786 Report a problem | ||
| 7/30/2026 | Pending sale | $624,960$272/sqft |
Source: RMLS (OR) #364696786 Report a problem | ||
Nearby homes
- $649,9603 bd3 ba2.3k sqft207 N 89th Loop #242, Ridgefield, WA 98642New Construction

- $609,9603 bd3 ba2.2k sqft209 N 89th Loop, Ridgefield, WA 98642New Construction
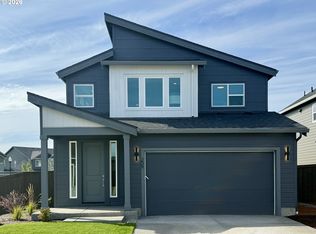
- $699,9604 bd3 ba2.6k sqft204 N 89th Loop #253, Ridgefield, WA 98642New Construction
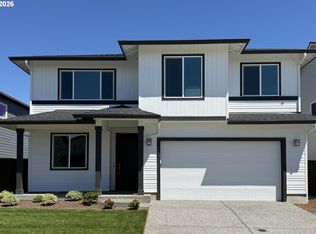
- $624,9604 bd3 ba2.3k sqft206 N 89th Loop, Ridgefield, WA 98642New Construction

Get a cash offer in 3 minutes
Find out how much your home could sell for in as little as 3 minutes with a no-obligation cash offer.
Estimated market value
$622,000
