Located in the heart of Downtown Wilmington, 108 N 8th Street offers a great opportunity for both investors and buyers looking for flexibility and income potential. This up-and-down duplex features a total of 4 bedrooms and 2 bathrooms, making it an ideal option to add to a rental portfolio or live in one unit while generating income from the other.
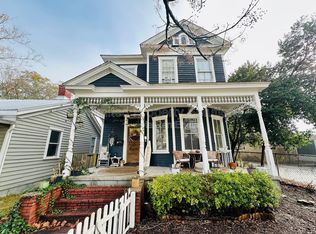
The property offers plenty of historic charm along with several updates, including a roof replaced in 2020, updated plumbing, electrical and mechanical systems, and recent improvements including fresh paint, refinished hardwood floors, updated insulation, and a refreshed front porch.
Conveniently located just blocks from the best of Downtown Wilmington, with easy access to the Riverwalk, restaurants, coffee shops, breweries, shopping and entertainment. Whether you're looking for an income-producing investment, a primary residence with rental potential, or a property that offers options for the future, 108 N 8th Street is one worth seeing!
For sale
Price cut: $10K (7/7)
$479,000
108 N 8th Street, Wilmington, NC 28401
4beds
2baths
2,425sqft
Duplex
Built in 1918
-- sqft lot
$471,200 Zestimate®
$198/sqft
$-- HOA
What's special
- 92 days
- 1,238
- 103
Zillow last checked:
Listing updated:
Listed by:
Farra Andrews 919-302-6880,
Carolina One Properties Inc.,
Lee T Eatmon 252-205-6333,
Carolina One Properties Inc.
Source: Hive MLS,MLS#: 100573651 Originating MLS: Cape Fear Realtors MLS, Inc.
Originating MLS: Cape Fear Realtors MLS, Inc.Facts & features
Interior
Bedrooms & bathrooms
- Bedrooms: 4
- Bathrooms: 2
Heating
- Electric, Heat Pump
Cooling
- Central Air
Appliances
- Laundry: Dryer Hookup, Washer Hookup, Hookup - Dryer
Features
- High Ceilings, Wash/Dry Connect
- Flooring: Hardwood
- Basement: None
- Attic: Other
- Number of fireplaces: 1
Interior area
- Total structure area: 2,425
- Total interior livable area: 2,425 sqft
Property
Parking
- Parking features: On Street
- Has uncovered spaces: Yes
Features
- Levels: Two
- Patio & porch: Front Porch
- Fencing: Chain Link,Wood
- Has view: Yes
- View description: None
- Frontage type: See Remarks
Lot
- Size: 2,178 Square Feet
- Dimensions: 33 x 66
Details
- Parcel number: R04817023006000
- Zoning: HD-R
- Special conditions: Standard
Construction
Type & style
- Home type: MultiFamily
- Property subtype: Duplex
Materials
- Wood Siding, Wood Frame
- Foundation: Crawl Space
- Roof: Shingle
Condition
- New construction: No
- Year built: 1918
Utilities & green energy
- Sewer: Public Sewer
- Water: Public
- Utilities for property: Sewer Available, Water Available
Community & HOA
Community
- Subdivision: Downtown
HOA
- Has HOA: No
Location
- Region: Wilmington
Financial & listing details
- Price per square foot: $198/sqft
- Tax assessed value: $423,200
- Annual tax amount: $2,490
- Date on market: 8/10/2026
- Cumulative days on market: 93 days
- Listing agreement: Exclusive Right To Sell
- Listing terms: Cash,Conventional,FHA,VA Loan
- Road surface type: Paved
Estimated market value
$471,200
$448,000 - $495,000
$1,656/mo
Price history
| Date | Event | Price |
|---|---|---|
| 8/10/2026 | Listed for sale | $479,000$198/sqft |
Source:  Hive MLS #100573651 Report a problem Hive MLS #100573651 Report a problem | ||
| 7/21/2026 | Contingent | $479,000$198/sqft |
Source: Hive MLS #100573651 Report a problem | ||
| 7/7/2026 | Price change | $479,000-2%$198/sqft |
Source: Hive MLS #100573651 Report a problem | ||
| 6/11/2026 | Price change | $489,000-1.2%$202/sqft |
Source: Hive MLS #100573651 Report a problem | ||
| 5/14/2026 | Listed for sale | $495,000+253.6%$204/sqft |
Source: Hive MLS #100573651 Report a problem | ||
| 2/2/2006 | Sold | $140,000$58/sqft |
Source: Hive MLS #30356863 Report a problem | ||
Public tax history
| Year | Property taxes | Tax assessment |
|---|---|---|
| 2025 | $2,491 +20.7% | $423,200 +78.4% |
| 2024 | $2,064 +3% | $237,200 |
| 2023 | $2,004 -0.6% | $237,200 |
| 2022 | $2,016 -0.7% | $237,200 |
| 2021 | $2,030 +17.4% | $237,200 +44.5% |
| 2020 | $1,729 | $164,100 |
| 2019 | $1,729 | $164,100 |
| 2018 | $1,729 | $164,100 -5.7% |
| 2017 | $1,729 +1% | $174,100 +12.8% |
| 2016 | $1,711 +4.6% | $154,400 |
| 2015 | $1,635 +4.4% | $154,400 |
| 2014 | $1,566 | $154,400 |
| 2013 | -- | $154,400 |
| 2012 | -- | $154,400 -4.5% |
| 2011 | -- | $161,696 |
| 2010 | -- | $161,696 |
| 2009 | -- | -- |
| 2008 | -- | -- |
| 2007 | -- | -- |
| 2005 | -- | $107,187 |
| 2004 | -- | $107,187 |
| 2003 | -- | $107,187 |
| 2002 | -- | $107,187 |
| 2001 | -- | $107,187 |
| 2000 | -- | $107,187 |
Find assessor info on the county website
Monthly payment
Est. payment
Payment breakdown
Explore the cost of this home by adjusting the details. Changes won't be saved.Climate risks
Neighborhood: Northside
Nearby schools
Schools provided by the listing agent
- Elementary: Snipes
- Middle: Williston
- High: New Hanover
Source: Hive MLS. This data may not be complete. We recommend contacting the local school district to confirm school assignments for this home.


Similar homes
- $399,0004 bd2 ba2.1k sqft623 S 6th Street, Wilmington, NC 28401For Sale

 MLS ID #100580618, The Rising Tide Team, Intracoastal Realty Corporation. Hive MLS
 - $599,0004 bd2 ba2.3k sqft608 Orange Street, Wilmington, NC 28401For Sale
 MLS ID #100583909, Andrea S McNair, Coastal Select Properties. Hive MLS
 - $565,0003 bd2 ba1.8k sqft13 S 10th Street, Wilmington, NC 28401For Sale
 MLS ID #100590703, Stephanie C Lanier, Intracoastal Realty Corporation. Hive MLS
 - $499,0004 bd4 ba2.3k sqft1905 Grace Street, Wilmington, NC 28405For Sale
 MLS ID #100565757, Wade S Wilson, Coldwell Banker Sea Coast Advantage-Midtown. Hive MLS
 - $375,0004 bd2 ba1.3k sqft1303 Ann Street, Wilmington, NC 28401For SaleMLS ID #100598798, Debi L Byrd, Coldwell Banker Sea Coast Advantage. Hive MLS
- $525,0003 bd3 ba1.7k sqft106 Castle Street, Wilmington, NC 28401For SaleMLS ID #100581720, Tidal Realty Partners, REAL Broker LLC. Hive MLS
- $399,9003 bd2 ba1.4k sqft315 S 7th Street, Wilmington, NC 28401For SaleMLS ID #100596347, Kristin K Freeman, BlueStar Real Estate, LLC. Hive MLS
- $554,0004 bd3 ba2.2k sqft720 S 6th Street, Wilmington, NC 28401For SaleMLS ID #100580791, Jeffrey G Hovis, Intracoastal Realty Corporation. Hive MLS
- $599,0003 bd3 ba2k sqft11 S 10th Street, Wilmington, NC 28401For SaleMLS ID #100562723, Atlantic Edge Partners, Intracoastal Realty Corporation. Hive MLS
- $499,0003 bd2 ba1.9k sqft4622 Dean Drive, Wilmington, NC 28405For SaleMLS ID #100597253, Wendy G Thompson, REAL Broker LLC. Hive MLS
- $456,0003 bd2 ba1.8k sqft4202 Dewitt Road, Wilmington, NC 28405For SaleMLS ID #100595387, Quanda Hudson Purnsley, Coldwell Banker Sea Coast Advantage. Hive MLS
- $455,0004 bd3 ba1.4k sqft2111 Creecy Avenue, Wilmington, NC 28403For SaleMLS ID #100589921, Nory Simoneaux, Hello! Realty LLC. Hive MLS
- $615,0003 bd3 ba2.6k sqft210 Northern Boulevard, Wilmington, NC 28401For SaleMLS ID #100582581, Christian A Cardamone, Aloha Wilmington Real Estate. Hive MLS
- $510,0004 bd4 ba2.1k sqft4908 Dewars Circle, Wilmington, NC 28409For SaleMLS ID #100598215, Katie Moore, Coldwell Banker Sea Coast Advantage. Hive MLS
- $465,0003 bd2 ba1.4k sqft212 Wood Dale Drive, Wilmington, NC 28403For SaleMLS ID #100587474, English Seward Real Estate Group, Berkshire Hathaway HomeServices Carolina Premier Properties. Hive MLS
- $619,0002 bd2 ba1.2k sqft120 Church Street, Wilmington, NC 28401For SaleMLS ID #100598388, Mary-Margaret A Porter, Fathom Realty NC LLC. Hive MLS
- $490,0004 bd3 ba1.7k sqft3110 Tottenham Court, Wilmington, NC 28409For SaleMLS ID #100586367, Cassie L Iventosch, The Saltwater Agency LLC. Hive MLS
- $575,0003 bd2 ba1.7k sqft5 N 20th Street, Wilmington, NC 28405For SaleMLS ID #100595500, Jim A Spicuzza, Coastal Properties. Hive MLS
- $389,0003 bd2 ba1.4k sqft615 Tennessee Avenue, Wilmington, NC 28401For SaleMLS ID #100597985, Beatty Pittman Real Estate Team LLC, Intracoastal Realty Corporation. Hive MLS
- $300,0003 bd2 ba1.3k sqft209 S 13th Street, Wilmington, NC 28401For SaleMLS ID #100562420, Team Gale, Coldwell Banker Sea Coast Advantage. Hive MLS
