Skip main navigation
Off market
  • $134,000

    108 N Albert St, Chestnut, IL 62518

    3beds
    1,980sqft
    SingleFamily
    Built in ----
    0.27 Acres Lot
    $134,000 Zestimate®
    $68/sqft
    $1,094 Estimated rent

    Home value

    $134,000

    $118,000 - $150,000

    $1,094/mo

    Zestimate® history
    Loading
    Loading...

    Owner options

    List your home for rent

    $1,094/mo

    Rent Zestimate®

    Find your next renter with Zillow Rental Manager. Plus, with online applications, you can quickly screen prospective tenants – for free.

    Learn more

    $1,094/mo

    Rent Zestimate®

    Refinance and save

    $963/mo

    Est. payment

    Refinancing to a lower rate could help reduce your monthly payments and save thousands over the life of the loan.

    See today's rates

    $963/mo

    Est. payment

    Explore your selling options

    Work with a Zillow partner agent

    Leverage their expertise and Zillow's premium Showcase listings to get your home seen by more buyers.

    Get started

    List with your own agent

    Get your home in front of millions of buyers by listing it on Zillow.

    Learn how to do it

    Sell it yourself

    Take full control of how buyers see your home on Zillow by listing For Sale by Owner (FSBO).

    List your home

    What's special

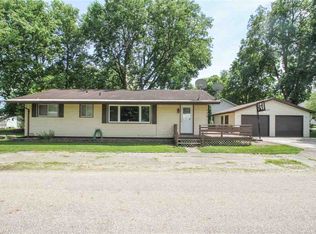
    JUST LISTED-- AND PRICED TO SELL! 108 N. Albert, Chestnut, IL is located on 2 lots, and has 3-4 bedrooms, 1 full bathroom and updates throughout! The entire house roof was replaced in 2019, whole house generator- 2019, kitchen appliances- 2019, main floor flooring- 2019, water heater- 2019, seamless gutters- 2020, 8ft privacy fence- 2020, basement updates- 2020! On the main floor you will be greeted by a large open living/dining concept, two perfect sized bedrooms, a kitchen with new appliances, a hall with a full bathroom complete with tile and skylight for natural light! The basement is fully finished and boasts a large bedroom (but doesn't have an egress), den/office nook, an optional fourth bedroom, and a large laundry room area. Property also features a tree shaded fenced backyard host to a two level deck, and an above ground pool with adjacent deck, and a 24X26 2-car detached garage! There is city water and private septic on premises. Call your Agent of choice to see 108 N. Albert Street, Chestnut before it's gone! Priced at $89,900 this won't last long with this market!

    This property is off market, which means it's not currently listed for sale or rent on Zillow. This may be different from what's available on other websites or public sources.

    Facts & features

    Interior

    Bedrooms & bathrooms
    • Bedrooms: 3
    • Bathrooms: 1
    • Full bathrooms: 1
    Heating
    • Gas
    Cooling
    • Central
    Appliances
    • Included: Dishwasher, Microwave, Refrigerator
    Features
    • Ceiling Fan(s), Skylights
    • Flooring: Carpet, Laminate
    • Basement: Finished
    Interior area
    • Total interior livable area: 1,980 sqft

    Property

    Parking
    • Total spaces: 2
    • Parking features: Garage - Detached
    Features
    • Exterior features: Vinyl
    Lot
    • Size: 0.27 Acres
    Details
    • Parcel number: 0331100750
    • Zoning: Residential

    Construction

    Type & style
    • Home type: SingleFamily

    Utilities & green energy

    • Sewer: Septic

    Community & neighborhood

    Location
    • Region: Chestnut

    Other

    Other facts
    • Class: RESIDENTIAL
    • Style: Bungalow
    • Type: Other Towns
    • EXTERIOR FEATURES: Mature Trees, Landscaped, Fenced Yard, Swimming Pool-A
    • FOUNDATION: Block
    • HEAT: Force Air
    • HEAT SOURCE: Natural Gas
    • INTERNET: Transmit
    • PATIO / PORCH DESCRIPTION: Front Porch, Deck, Patio
    • PERSONAL PROPERTY: Range/Oven, Refrigerator, Dishwasher, Garage Door Opener, Microwave
    • ROOF: Shingle
    • WATER: City Water
    • County: Logan
    • Zoning: Residential
    • Bedroom 1 Level: Main
    • Bedroom 2 Level: Main
    • AIR CONDITIONING: Central Air
    • APPROX ROOF AGE: 0-5
    • INTERIOR FEATURES: Ceiling Fan(s), Skylights
    • SEWER: Septic
    • Garage Type: Detached
    • EXTERIOR CONSTRUCTION: Vinyl
    • KITCHEN/BREAKFAST/DINING: Living/Dining
    • Basement: Finished
    • Bedroom 3 Level: Lower
    • Township Code: 03

    Price history

    DateEventPrice
    2/25/2021Sold$86,500-3.8%$44/sqft
    Source: RMLS Alliance as distributed by MLS GRID #CA20200657 Report a problem
    1/29/2021Pending sale$89,900$45/sqft
    Source: ME Realty #20200657 Report a problem
    12/30/2020Listed for sale$89,900-10%$45/sqft
    Source: ME Realty #20200657 Report a problem
    10/5/2018Listing removed$99,900$50/sqft
    Source: ME Realty #20180450 Report a problem
    8/9/2018Listed for sale$99,900$50/sqft
    Source: ME Realty #20180450 Report a problem

    Public tax history

    YearProperty taxesTax assessment
    2024$1,702 +8.4%$28,910 +8.5%
    2023$1,570 +7.8%$26,640 +8%
    2022$1,456 +4%$24,670 +4%
    2021$1,400 -2.3%$23,720 +1.5%
    2020$1,433 -0.3%$23,370 +1%
    2019$1,437 +4.9%$23,140
    2018$1,370 +5.2%$23,140 -14.7%
    2017$1,302 +15.8%$27,130 -0.1%
    2016$1,124 $27,160 +30.5%
    2015$1,124 $20,820
    2014$1,124 $20,820 +6%
    2013$1,124 $19,640 +0.4%
    2012$1,124 -1.6%$19,570 -2.8%
    2011$1,143 -6.3%$20,140 -4.3%
    2010$1,219 $21,050

    Find assessor info on the county website

    Neighborhood: 62518

    Nearby schools

    GreatSchools rating
    Schools provided by the listing agent
    • Elementary: Mt Pulaski
    • Middle: Mt Pulaski
    • High: Mt Pulaski

    Source: The MLS. This data may not be complete. We recommend contacting the local school district to confirm school assignments for this home.

    Get pre-qualified for a loan
    At Zillow Home Loans, we can pre-qualify you in as little as 5 minutes with no impact to your credit score.

    An equal housing lender. NMLS #10287.