MOTIVATED SELLERS, BRING OFFERS! - Welcome to easy living in The Commons at Radish Farms! Recently Renovated & Move- In Ready, this single-level home offers 3 spacious bedrooms and 2 full bathrooms, perfect for first-time buyers, down-sizers, or anyone looking for a low-maintenance lifestyle with style. Step inside to a bright and open concept living space that flows effortlessly from the living room into a modern kitchen—complete with new stainless steel appliances, granite countertops, and a large center island ideal for cooking, entertaining, or casual dining. Sliding glass doors lead to a cozy screened porch, perfect for morning coffee or relaxing evenings. The primary suite is your personal retreat, featuring a walk-in closet and an ensuite bathroom with a luxurious soaking tub, separate stall shower, and dual vanity. Two additional bedrooms offer flexibility for guests, a home office, or hobby space, and share a full hall bath. The community offers a clubhouse with a fitness center and is situated just minutes from Route 113. Plus, you'll love being just a short drive to Delaware’s beautiful beaches. Schedule your private showing today!
Sold for $376,000
$376,000
108 N Alnwick Ln, Millsboro, DE 19966
3beds
1,508sqft
Single Family Residence
Built in 2015
6,534 Square Feet Lot
$373,700 Zestimate®
$249/sqft
$2,322 Estimated rent
Home value
$373,700
$344,000 - $404,000
$2,322/mo
Zestimate® history
Owner options
List your home for rent
$2,322/mo
Rent Zestimate®
Find your next renter with Zillow Rental Manager. Plus, with online applications, you can quickly screen prospective tenants – for free.
$2,322/mo
Rent Zestimate®
Refinance and save
$2,507/mo
Est. payment
Refinancing to a lower rate could help reduce your monthly payments and save thousands over the life of the loan.
$2,507/mo
Est. payment
Explore your selling options
Work with a Zillow partner agent
Leverage their expertise and Zillow's premium Showcase listings to get your home seen by more buyers.
Get startedList with your own agent
Get your home in front of millions of buyers by listing it on Zillow.
Learn how to do itSell it yourself
Take full control of how buyers see your home on Zillow by listing For Sale by Owner (FSBO).
List your homeWhat's special
New stainless steel appliancesPrimary suiteEnsuite bathroomDual vanitySeparate stall showerGranite countertopsWalk-in closet
Zillow last checked:
Listing updated:
Listed by:
Russell Griffin 302-856-1458,
Keller Williams Realty,
Listing Team: The Griffin Higgins Team, Co-Listing Agent: Marcie Lynn Smith 302-841-3987,
Keller Williams Realty
Bought with:
Joe Tortorella, RS-0018185
EXP Realty, LLC
Source: Bright MLS,MLS#: DESU2083186
Facts & features
Interior
Bedrooms & bathrooms
- Bedrooms: 3
- Bathrooms: 2
- Full bathrooms: 2
- Main level bathrooms: 2
- Main level bedrooms: 3
Rooms
- Room types: Living Room, Dining Room, Primary Bedroom, Bedroom 2, Kitchen, Foyer, Bedroom 1, Laundry, Bathroom 1, Primary Bathroom
Primary bedroom
- Features: Flooring - Luxury Vinyl Plank, Ceiling Fan(s), Walk-In Closet(s)
- Level: Main
- Area: 192 Square Feet
- Dimensions: 12 x 16
Bedroom 1
- Features: Flooring - Luxury Vinyl Plank, Ceiling Fan(s)
- Level: Main
- Area: 110 Square Feet
- Dimensions: 10 x 11
Bedroom 2
- Features: Flooring - Luxury Vinyl Plank, Ceiling Fan(s)
- Level: Main
- Area: 100 Square Feet
- Dimensions: 10 x 10
Primary bathroom
- Features: Soaking Tub, Bathroom - Stall Shower, Flooring - Ceramic Tile
- Level: Main
- Area: 99 Square Feet
- Dimensions: 9 x 11
Bathroom 1
- Features: Flooring - Ceramic Tile, Bathroom - Tub Shower
- Level: Main
- Area: 35 Square Feet
- Dimensions: 5 x 7
Dining room
- Features: Flooring - Luxury Vinyl Plank
- Level: Main
- Area: 121 Square Feet
- Dimensions: 11 x 11
Foyer
- Features: Flooring - Luxury Vinyl Plank
- Level: Main
- Area: 75 Square Feet
- Dimensions: 5 x 15
Kitchen
- Features: Flooring - Luxury Vinyl Plank, Granite Counters
- Level: Main
- Area: 132 Square Feet
- Dimensions: 11 x 12
Laundry
- Features: Flooring - Luxury Vinyl Plank
- Level: Main
- Area: 54 Square Feet
- Dimensions: 9 x 6
Living room
- Features: Flooring - Luxury Vinyl Plank, Ceiling Fan(s)
- Level: Main
- Area: 360 Square Feet
- Dimensions: 15 x 24
Heating
- Forced Air, Electric
Cooling
- Central Air, Electric
Appliances
- Included: Oven/Range - Electric, Refrigerator, Ice Maker, Dishwasher, Disposal, Washer, Dryer, Microwave, Stainless Steel Appliance(s), Electric Water Heater
- Laundry: Main Level, Laundry Room
Features
- Ceiling Fan(s), Sound System
- Doors: Storm Door(s)
- Windows: Screens, Storm Window(s)
- Has basement: No
- Has fireplace: No
Interior area
- Total structure area: 1,508
- Total interior livable area: 1,508 sqft
- Finished area above ground: 1,508
- Finished area below ground: 0
Property
Parking
- Total spaces: 4
- Parking features: Garage Faces Front, Garage Door Opener, Driveway, Attached
- Attached garage spaces: 2
- Uncovered spaces: 2
Accessibility
- Accessibility features: 2+ Access Exits
Features
- Levels: One
- Stories: 1
- Patio & porch: Patio
- Exterior features: Sidewalks, Lighting
- Pool features: None
Lot
- Size: 6,534 Square Feet
- Dimensions: 65.00 x 105.00
Details
- Additional structures: Above Grade, Below Grade
- Parcel number: 13320.00320.00
- Zoning: RES
- Special conditions: Standard
Construction
Type & style
- Home type: SingleFamily
- Architectural style: Ranch/Rambler
- Property subtype: Single Family Residence
Materials
- Vinyl Siding, Other
- Foundation: Slab
Condition
- New construction: No
- Year built: 2015
Utilities & green energy
- Electric: Circuit Breakers, 200+ Amp Service
- Sewer: Public Sewer
- Water: Public
Community & HOA
Community
- Security: Smoke Detector(s), Carbon Monoxide Detector(s)
- Subdivision: The Commons At Radish Farm
HOA
- Has HOA: Yes
- HOA fee: $309 semi-annually
Location
- Region: Millsboro
Financial & listing details
- Price per square foot: $249/sqft
- Tax assessed value: $366,200
- Annual tax amount: $856
- Date on market: 4/7/2025
- Listing agreement: Exclusive Right To Sell
- Listing terms: Cash,Conventional,USDA Loan,VA Loan,FHA
- Inclusions: Bed Frame And Grill
- Ownership: Fee Simple
Price history
| Date | Event | Price |
|---|---|---|
| 8/4/2025 | Sold | $376,000-2.3%$249/sqft |
Source:  Bright MLS #DESU2083186 Report a problem Bright MLS #DESU2083186 Report a problem | ||
| 7/11/2025 | Contingent | $384,900$255/sqft |
Source: Bright MLS #DESU2083186 Report a problem | ||
| 7/3/2025 | Price change | $384,900-0.4%$255/sqft |
Source: Bright MLS #DESU2083186 Report a problem | ||
| 6/13/2025 | Price change | $386,400-0.8%$256/sqft |
Source: Bright MLS #DESU2083186 Report a problem | ||
| 5/14/2025 | Price change | $389,700-1.3%$258/sqft |
Source: Bright MLS #DESU2083186 Report a problem | ||
| 4/23/2025 | Price change | $395,000-1%$262/sqft |
Source: Bright MLS #DESU2083186 Report a problem | ||
| 4/7/2025 | Listed for sale | $399,000+10.8%$265/sqft |
Source: Bright MLS #DESU2083186 Report a problem | ||
| 5/1/2023 | Sold | $360,000-5%$239/sqft |
Source: Bright MLS #DESU2038332 Report a problem | ||
| 4/9/2023 | Contingent | $379,000$251/sqft |
Source: Bright MLS #DESU2038332 Report a problem | ||
| 3/23/2023 | Listed for sale | $379,000+5.6%$251/sqft |
Source: Bright MLS #DESU2038332 Report a problem | ||
| 3/10/2023 | Listing removed | $359,000$238/sqft |
Source: Bright MLS #DESU2036678 Report a problem | ||
| 2/24/2023 | Listed for sale | $359,000-1.6%$238/sqft |
Source: Bright MLS #DESU2036678 Report a problem | ||
| 2/24/2023 | Listing removed | $365,000$242/sqft |
Source: Bright MLS #DESU2034250 Report a problem | ||
| 1/20/2023 | Price change | $365,000-2.6%$242/sqft |
Source: Bright MLS #DESU2034250 Report a problem | ||
| 1/10/2023 | Listed for sale | $374,900-1.1%$249/sqft |
Source: Bright MLS #DESU2034250 Report a problem | ||
| 1/9/2023 | Listing removed | $379,000$251/sqft |
Source: Bright MLS #DESU2033966 Report a problem | ||
| 1/4/2023 | Listed for sale | $379,000-1.3%$251/sqft |
Source: Bright MLS #DESU2033966 Report a problem | ||
| 1/4/2023 | Listing removed | $384,000$255/sqft |
Source: Bright MLS #DESU2032068 Report a problem | ||
| 12/7/2022 | Price change | $384,000-3.7%$255/sqft |
Source: Bright MLS #DESU2032068 Report a problem | ||
| 12/1/2022 | Price change | $398,800-2.5%$264/sqft |
Source: Bright MLS #DESU2032068 Report a problem | ||
| 11/21/2022 | Listed for sale | $409,000+48.7%$271/sqft |
Source: Bright MLS #DESU2032068 Report a problem | ||
| 10/11/2022 | Sold | $275,000$182/sqft |
Source: Public Record Report a problem | ||
| 1/2/2020 | Listing removed | $275,000$182/sqft |
Source: INDIAN RIVER LAND CO #DESU149566 Report a problem | ||
| 10/10/2019 | Listed for sale | $275,000+22.2%$182/sqft |
Source: INDIAN RIVER LAND CO #DESU149566 Report a problem | ||
| 6/19/2015 | Sold | $225,130$149/sqft |
Source: Public Record Report a problem | ||
Public tax history
| Year | Property taxes | Tax assessment |
|---|---|---|
| 2025 | $806 -8.4% | $183,100 +784.5% |
| 2024 | $880 +1.5% | $20,700 |
| 2023 | $867 +1.6% | $20,700 |
| 2022 | $853 +3% | $20,700 |
| 2021 | $828 +4.7% | $20,700 |
| 2020 | $791 | $20,700 |
| 2019 | $791 +0.4% | $20,700 |
| 2018 | $787 -1% | $20,700 |
| 2017 | $795 +12.3% | $20,700 |
| 2016 | $707 -2.9% | $20,700 |
| 2015 | $729 +1324.6% | $20,700 +1280% |
| 2014 | $51 -1.1% | $1,500 |
| 2013 | $52 +2.9% | $1,500 |
| 2012 | $50 +2.1% | $1,500 |
| 2011 | $49 | $1,500 |
| 2010 | $49 +0.4% | $1,500 |
| 2009 | $49 | $1,500 |
| 2008 | -- | -- |
| 2007 | -- | -- |
| 2006 | -- | -- |
| 2005 | -- | -- |
| 2004 | -- | -- |
Find assessor info on the county website
Neighborhood: 19966
Nearby homes
- $347,0003 bd-- ba1.6k sqft107 N Alnwick Ln, Millsboro, DE 19966Off Market
- $72,7223 bd-- ba2.2k sqft110 N Alnwick Ln, Millsboro, DE 19966Sold
- $392,2003 bd-- ba1.5k sqft106 N Alnwick Ln, Millsboro, DE 19966Off Market
- $348,0003 bd3 ba2.3k sqft105 N Alnwick Ln, Millsboro, DE 19966Off Market
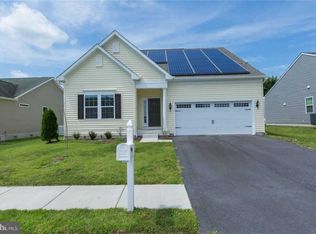
- $358,1002 bd2 ba1.4k sqft109 N Alnwick Ln, Millsboro, DE 19966Off Market
- $374,0003 bd4 ba2.5k sqft104 N Alnwick Ln, Millsboro, DE 19966Off Market
- $394,7004 bd2 ba2.6k sqft103 N Alnwick Ln, Millsboro, DE 19966Off Market
- $283,9003 bd3 ba2.5k sqft202 W Bourne Way, Millsboro, DE 19966Off Market
Nearby schools
GreatSchools rating
- 6/10East Millsboro Elementary SchoolGrades: K-5Distance: 1.4 mi
- 4/10Millsboro Middle SchoolGrades: 6-8Distance: 1.2 mi
- 3/10Sussex Central High SchoolGrades: 9-12Distance: 3.8 mi
Schools provided by the listing agent
- District: Indian River
Source: Bright MLS. This data may not be complete. We recommend contacting the local school district to confirm school assignments for this home.


Get pre-qualified for a loan
At Zillow Home Loans, we can pre-qualify you in as little as 5 minutes with no impact to your credit score.An equal housing lender. NMLS #10287.
Sell for more on Zillow
Get a Zillow Showcase℠ listing at no additional cost and you could sell for .
$373,700
2% more
+$7,474
With Zillow Showcase(estimated)
$381,174
- Delaware
- Sussex County
- Millsboro
- 19966
- 108 N Alnwick Ln
Nearby cities
Nearby zip codes
Other Millsboro Topics
