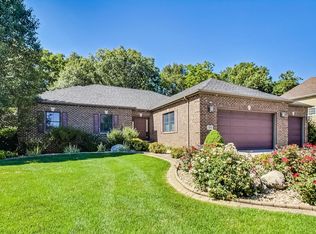
Beautiful home in desirable location. Arbor Lake Estates is a low HOA community with a peaceful atmosphere and friendly neighbors. Backed onto a wooded ravine teeming with wildlife. Enjoy bird watching or watching deer in your gazebo, or entertain near the firepit. The large picturesque window allows ample natural light from dawn until dusk. Large open spaces with chef's dream kitchen. Ample storage found in basement AND attic for all your seasonal decorations! The primary bedroom features a tray cathedral ceiling with a large closet, linen closet, and lots of lighting. Turn the basement into a visitors suite or game room and movie space, with a full bathroom downstairs. Including room for work out equipment in extra room in basement. Private street, with walking trail at the end leading to ponds and wooded area. This is the perfect home for entertaining.
Closed
$650,000
108 N Barker Ct, Valparaiso, IN 46385
4beds
3,612sqft
Single Family Residence
Built in 2010
0.28 Acres Lot
$696,800 Zestimate®
$180/sqft
$3,672 Estimated rent
Home value
$696,800
$662,000 - $732,000
$3,672/mo
Zestimate® history
Owner options
List your home for rent
$3,672/mo
Rent Zestimate®
Find your next renter with Zillow Rental Manager. Plus, with online applications, you can quickly screen prospective tenants – for free.
$3,672/mo
Rent Zestimate®
Refinance and save
$3,748/mo
Est. payment
Refinancing to a lower rate could help reduce your monthly payments and save thousands over the life of the loan.
$3,748/mo
Est. payment
Explore your selling options
Work with a Zillow partner agent
Leverage their expertise and Zillow's premium Showcase listings to get your home seen by more buyers.
Get startedList with your own agent
Get your home in front of millions of buyers by listing it on Zillow.
Learn how to do itSell it yourself
Take full control of how buyers see your home on Zillow by listing For Sale by Owner (FSBO).
List your homeWhat's special
Zillow last checked:
Listing updated:
Listed by:
Daniela Dieckmann,
Coldwell Banker Real Estate Gr 219-464-3531
Bought with:
Jason Utesch, RB14039867
Realty Executives Premier
Source: NIRA as distributed by MLS GRID,MLS#: 804119
Facts & features
Interior
Bedrooms & bathrooms
- Bedrooms: 4
- Bathrooms: 4
- Full bathrooms: 3
- 1/2 bathrooms: 1
Rooms
- Room types: Basement, Primary Bedroom, Kitchen, Living Room, Laundry, Den, Dining Room, Bedroom 4, Bedroom 3, Bedroom 2
Primary bedroom
- Area: 247
- Dimensions: 19.0 x 13.0
Bedroom 2
- Area: 165
- Dimensions: 11.0 x 15.0
Bedroom 3
- Area: 156
- Dimensions: 12.0 x 13.0
Bedroom 4
- Area: 156
- Dimensions: 12.0 x 13.0
Basement
- Description: not true rectangle
- Area: 814
- Dimensions: 37.0 x 22.0
Den
- Area: 168
- Dimensions: 12.0 x 14.0
Dining room
- Area: 286
- Dimensions: 22.0 x 13.0
Kitchen
- Area: 285
- Dimensions: 19.0 x 15.0
Laundry
- Area: 104
- Dimensions: 13.0 x 8.0
Living room
- Area: 380
- Dimensions: 20.0 x 19.0
Heating
- Fireplace(s)
Appliances
- Included: Dishwasher, Wine Refrigerator, Stainless Steel Appliance(s), Range, Microwave, Disposal
- Laundry: Gas Dryer Hookup, Washer Hookup, Sink, Main Level, Laundry Room
Features
- Ceiling Fan(s), Storage, Walk-In Closet(s), Tray Ceiling(s), Soaking Tub, Open Floorplan, Recessed Lighting, Primary Downstairs, Granite Counters, Kitchen Island, High Ceilings, Entrance Foyer, Double Vanity
- Windows: Blinds, Window Coverings, Screens, Display Window(s)
- Basement: Bath/Stubbed,Storage Space,Sump Pump,Concrete,Interior Entry,Finished,Daylight
- Number of fireplaces: 2
- Fireplace features: Basement, Decorative, Living Room, Heatilator, Gas Starter, Blower Fan
Interior area
- Total structure area: 3,612
- Total interior livable area: 3,612 sqft
- Finished area above ground: 2,660
Property
Parking
- Total spaces: 3
- Parking features: Driveway, Inside Entrance, Private, Lighted, Garage Door Opener
- Garage spaces: 3
- Has uncovered spaces: Yes
Features
- Levels: Two
- Patio & porch: Covered, Rear Porch, Screened, Patio, Enclosed, Front Porch, Deck
- Exterior features: Fire Pit, Smart Irrigation, Private Yard, Rain Gutters, Garden
- Fencing: None
- Has view: Yes
- View description: Trees/Woods
- Frontage length: 86'
Lot
- Size: 0.28 Acres
- Dimensions: 85' x 146'
- Features: Back Yard, Wooded, Sprinklers In Front, Sprinklers In Rear, Sloped Down, Landscaped, Front Yard, Garden
Details
- Parcel number: 640929351026.000019
- Zoning description: Residential
Construction
Type & style
- Home type: SingleFamily
- Architectural style: Cape Cod
- Property subtype: Single Family Residence
Condition
- New construction: No
- Year built: 2010
Utilities & green energy
- Electric: 200+ Amp Service, Circuit Breakers
- Sewer: Public Sewer
- Water: Public
- Utilities for property: Cable Available, Sewer Connected, Water Connected, Natural Gas Connected, Electricity Connected
Community & HOA
Community
- Features: Curbs, Sidewalks
- Security: Carbon Monoxide Detector(s), Smoke Detector(s)
- Subdivision: Arbor Lakes Estates
HOA
- Has HOA: Yes
- Amenities included: Other
- Services included: Sewer, Water, Snow Removal
- HOA fee: $550 annually
- HOA name: Shorewood Forest Utilities
- HOA phone: 219-531-0706
Location
- Region: Valparaiso
Financial & listing details
- Price per square foot: $180/sqft
- Tax assessed value: $610,300
- Annual tax amount: $4,856
- Date on market: 7/26/2024
- Listing agreement: Exclusive Agency
- Listing terms: Cash,Conventional
- Road surface type: Paved
Price history
| Date | Event | Price |
|---|---|---|
| 7/26/2024 | Sold | $650,000$180/sqft |
Source:  NIRA as distributed by MLS GRID #804119 Report a problem NIRA as distributed by MLS GRID #804119 Report a problem | ||
| 5/26/2024 | Pending sale | $650,000$180/sqft |
Source:  Coldwell Banker Real Estate Group #804119 Report a problem Coldwell Banker Real Estate Group #804119 Report a problem | ||
| 5/24/2024 | Listed for sale | $650,000+32.7%$180/sqft |
Source: NIRA as distributed by MLS GRID #804119 Report a problem | ||
| 6/1/2020 | Sold | $490,000-2%$136/sqft |
Source: NIRA as distributed by MLS GRID #472326 Report a problem | ||
| 5/12/2020 | Listed for sale | $500,000$138/sqft |
Source: McColly Real Estate #472326 Report a problem | ||
| 5/4/2020 | Pending sale | $500,000$138/sqft |
Source: McColly Real Estate #472326 Report a problem | ||
| 3/27/2020 | Listed for sale | $500,000+11.1%$138/sqft |
Source: McColly Real Estate #472326 Report a problem | ||
| 3/15/2016 | Sold | $450,000-3.8%$125/sqft |
Source: NIRA as distributed by MLS GRID #381378 Report a problem | ||
| 2/1/2016 | Pending sale | $468,000$130/sqft |
Source: Coldwell Banker Residential Brokerage - Porter County Office #381378 Report a problem | ||
| 10/2/2015 | Price change | $468,000-1.5%$130/sqft |
Source: Coldwell Banker Residential Brokerage - Porter County Office #381378 Report a problem | ||
| 7/9/2015 | Price change | $474,900-2.1%$131/sqft |
Source: Coldwell Banker Residential Brokerage - Porter County Office #368731 Report a problem | ||
| 6/27/2015 | Price change | $484,900-1%$134/sqft |
Source: Coldwell Banker Residential Brokerage - Porter County Office #368731 Report a problem | ||
| 4/1/2015 | Listed for sale | $489,900$136/sqft |
Source: Coldwell Banker Residential Brokerage - Porter County Office #368731 Report a problem | ||
Public tax history
| Year | Property taxes | Tax assessment |
|---|---|---|
| 2025 | $4,692 -0.5% | $664,600 +8.9% |
| 2024 | $4,717 +6.4% | $610,300 +1.1% |
| 2023 | $4,435 +8.8% | $603,500 +10.9% |
| 2022 | $4,075 -6.5% | $544,000 +9.4% |
| 2021 | $4,357 +1.2% | $497,300 -3.1% |
| 2020 | $4,304 -10.1% | $513,100 +2.4% |
| 2019 | $4,788 +12.2% | $500,900 +1% |
| 2018 | $4,267 | $496,000 +0.8% |
| 2017 | $4,267 -4.6% | $492,300 -4.4% |
| 2016 | $4,473 +13.2% | $514,800 +17.9% |
| 2014 | $3,949 +4.6% | $436,700 +3.9% |
| 2013 | $3,777 +14.6% | $420,200 +3.6% |
| 2012 | $3,297 -18.2% | $405,700 +1.6% |
| 2011 | $4,032 +63995.1% | $399,300 +99725% |
| 2010 | $6 | $400 |
Find assessor info on the county website
Neighborhood: Shorewood Forest
Nearby homes
- $766,7005 bd4 ba2.4k sqft110 N Barker Ct, Valparaiso, IN 46385Off Market
- $545,0003 bd4 ba2.7k sqft106 N Barker Ct, Valparaiso, IN 46385Sold
- $619,0003 bd3 ba2.2k sqft112 N Barker Ct, Valparaiso, IN 46385Off Market
- $535,000-- bd-- ba-- sqftN Barker Ct, Valparaiso, IN 46385Off Market
- $589,8004 bd3 ba2.2k sqft105 N Barker Ct, Valparaiso, IN 46385Off Market
- $702,5004 bd4 ba3.5k sqft104 N Barker Ct, Valparaiso, IN 46385Off Market
- $581,6003 bd2 ba2.7k sqft107 N Barker Ct, Valparaiso, IN 46385Off Market
- $676,4004 bd3 ba2.8k sqft103 N Barker Ct, Valparaiso, IN 46385Off Market
Nearby schools
GreatSchools rating
- 10/10Union Center Elementary SchoolGrades: K-5Distance: 2.8 mi
- 9/10Union Township Middle SchoolGrades: 6-8Distance: 2.9 mi
- 10/10Wheeler High SchoolGrades: 9-12Distance: 2.8 mi
Schools provided by the listing agent
- Elementary: John Simatovich Elementary School
- Middle: Union Junior & High School
- High: Wheeler High School
Source: NIRA as distributed by MLS GRID. This data may not be complete. We recommend contacting the local school district to confirm school assignments for this home.
Get a cash offer in 3 minutes
Find out how much your home could sell for in as little as 3 minutes with a no-obligation cash offer.
Estimated market value
$696,800
Get a cash offer in 3 minutes
Find out how much your home could sell for in as little as 3 minutes with a no-obligation cash offer.
Estimated market value
$696,800
- Indiana
- Porter County
- Valparaiso
- 46385
- Shorewood Forest
- 108 N Barker Ct
Nearby cities
Nearby neighborhoods
Nearby zip codes
Other Valparaiso Topics
