This Cape Cod style darling could not be cuter! The three bed, one and a half bath home is nestled on one of the most charming blocks of Crown Heights and is walking distance to restaurants, shops, schools, etc - the perfect spot to enjoy one of Wichita’s most vibrant areas. This well-maintained property has so many updates that compliment the original integrity of the home’s character. The insulated 60-amp circuit garage was completely rebuilt in 2021 and fits two modern day large vehicles (22x26’) along with exterior smart lighting, a new wifi irrigation controller and rock landscaping. The kitchen was gutted in 2018 and now has all the modern day conveniences, including quartz countertops, a large farmhouse sink and custom ceiling-height cabinets with under cabinet lighting plus base cabinets with pullout drawers to maximize storage. The upstairs bath is totally updated, plus extra sink vanities have been installed in the two large upstairs bedrooms for convenience. Additional notable upgrades include new AC unit in 2024, new window treatments and new outdoor sail shade. The home’s original hardwoods are in beautiful condition, the large windows let in excellent natural light, the walls are painted in tasteful neutrals. The third bedroom is the perfect flex space - either as a main floor primary bedroom, office, library, etc. The basement is primed for the next homeowner to complete the living space to add finished sqft and extra value to the home. Enter the large den either through the dining room’s glass paned pocket doors or through the kitchen - wonderful additional living space awaits with charming details such as the beamed ceilings and painted brick walls plus great views onto the patio and backyard with plenty of private space to entertain and play. A special home in a special neighborhood - don't miss it!
Sold-co-op w/mbr
Price Unknown
108 N Battin St, Wichita, KS 67208
3beds
2,303sqft
Single Family Onsite Built
Built in 1936
7,840 Square Feet Lot
$318,600 Zestimate®
$--/sqft
$1,701 Estimated rent
Home value
$318,600
$274,000 - $363,000
$1,701/mo
Zestimate® history
Owner options
List your home for rent
$1,701/mo
Rent Zestimate®
Find your next renter with Zillow Rental Manager. Plus, with online applications, you can quickly screen prospective tenants – for free.
$1,701/mo
Rent Zestimate®
Refinance and save
Refinancing to a lower rate could help reduce your monthly payments and save thousands over the life of the loan.
Explore your selling options
Work with a Zillow partner agent
Leverage their expertise and Zillow's premium Showcase listings to get your home seen by more buyers.
Get startedList with your own agent
Get your home in front of millions of buyers by listing it on Zillow.
Learn how to do itSell it yourself
Take full control of how buyers see your home on Zillow by listing For Sale by Owner (FSBO).
List your homeWhat's special
Zillow last checked:
Listing updated:
Listed by:
Alison Moore CELL:214-208-9329,
J.P. Weigand & Sons
Bought with:
Kelly Kemnitz, 00224076
Source: SCKMLS as distributed by MLS GRID,MLS#: 644754
Facts & features
Interior
Bedrooms & bathrooms
- Bedrooms: 3
- Bathrooms: 2
- Full bathrooms: 1
- 1/2 bathrooms: 1
Primary bedroom
- Description: Wood
- Level: Upper
- Area: 240
- Dimensions: 12x20
Bedroom
- Description: Wood
- Level: Main
- Area: 132
- Dimensions: 12x11
Bedroom
- Description: Wood
- Level: Upper
- Area: 200
- Dimensions: 10x20
Dining room
- Description: Wood
- Level: Main
- Area: 198
- Dimensions: 11x18
Family room
- Description: Carpet
- Level: Main
- Area: 360
- Dimensions: 15x24
Kitchen
- Description: Tile
- Level: Main
- Area: 88
- Dimensions: 8x11
Living room
- Description: Wood
- Level: Main
- Area: 286
- Dimensions: 13x22
Heating
- Forced Air, Natural Gas
Cooling
- Central Air, Electric
Appliances
- Included: Dishwasher, Disposal, Microwave, Range
- Laundry: In Basement, 220 equipment
Features
- Ceiling Fan(s), Cedar Closet(s)
- Flooring: Hardwood
- Doors: Storm Door(s)
- Windows: Window Coverings-All
- Basement: Unfinished
- Number of fireplaces: 3
- Fireplace features: Three or More, Living Room, Family Room, Gas
Interior area
- Total interior livable area: 2,303 sqft
- Finished area above ground: 2,303
- Finished area below ground: 0
Property
Parking
- Total spaces: 2
- Parking features: Detached, Garage Door Opener
- Garage spaces: 2
Features
- Levels: One and One Half
- Stories: 1.5
- Patio & porch: Patio
- Exterior features: Guttering - ALL, Sprinkler System
- Pool features: Community
- Fencing: Wood
Lot
- Size: 7,840 Square Feet
- Features: Standard
Details
- Parcel number: 1262402308010.00
- Other equipment: Air Purifier
Construction
Type & style
- Home type: SingleFamily
- Architectural style: Cape Cod
- Property subtype: Single Family Onsite Built
Materials
- Frame w/More than 50% Mas
- Foundation: Partial, Day Light, Crawl Space, No Egress Window(s)
- Roof: Composition
Condition
- Year built: 1936
Utilities & green energy
- Gas: Natural Gas Available
- Utilities for property: Sewer Available, Natural Gas Available, Public
Community & HOA
Community
- Features: Jogging Path, Playground, Add’l Dues May Apply
- Security: Security Lights, Security System
- Subdivision: TERRACE HEIGHTS
HOA
- Has HOA: No
Location
- Region: Wichita
Financial & listing details
- Annual tax amount: $3,910
- Date on market: 9/16/2024
- Cumulative days on market: 5 days
- Ownership: Individual
- Road surface type: Paved
Price history
Price history is unavailable.
Public tax history
Tax history is unavailable.
Neighborhood: Crown Heights
Nearby homes
- $361,5003 bd2 ba2.3k sqft108 N Battin Ave, Wichita, KS 67208Off Market
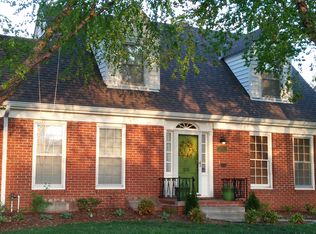
- $345,8003 bd3 ba2.5k sqft114 N Battin St, Wichita, KS 67208Off Market

- $414,8003 bd3 ba3k sqft114 N Battin Ave, Wichita, KS 67208Off Market

- $352,1003 bd2 ba1.6k sqft102 N Battin Ave, Wichita, KS 67208Off Market
- $319,7004 bd-- ba2.5k sqft120 N Battin St, Wichita, KS 67208Off Market
- $393,0004 bd2 ba2.5k sqft120 N Battin Ave, Wichita, KS 67208Off Market
- $251,6003 bd2 ba1.6k sqft107 N Pinecrest Ave, Wichita, KS 67208Off Market
- $240,3003 bd2 ba1.6k sqft107 N Pinecrest St, Wichita, KS 67208Off Market
Nearby schools
GreatSchools rating
- 7/10Hyde International Studies and Communications Magnet Elementary SchoolGrades: PK-5Distance: 0.2 mi
- 5/10Robinson Middle SchoolGrades: 6-8Distance: 0.3 mi
- 3/10East High SchoolGrades: 9-12Distance: 1.8 mi
Schools provided by the listing agent
- Elementary: Hyde
- Middle: Robinson
- High: East
Source: SCKMLS as distributed by MLS GRID. This data may not be complete. We recommend contacting the local school district to confirm school assignments for this home.
Sell for more on Zillow
Get a Zillow Showcase℠ listing at no additional cost and you could sell for .
$318,600
2% more
+$6,372
With Zillow Showcase(estimated)
$324,972
Sell for more on Zillow
Get a Zillow Showcase℠ listing at no additional cost and you could sell for .
$318,600
2% more
+$6,372
With Zillow Showcase(estimated)
$324,972
- Kansas
- Sedgwick County
- Wichita
- 67208
- Crown Heights
- 108 N Battin St
