This meticulously cared-for single-family home nestled in much desirable Havertown Township. Its enchanting exterior boasts a meticulously pointed brick facade, complete with a welcoming covered front porch, a two-car detached garage, and a sprawling rear deck – the perfect vantage point for witnessing both the dawn and dusk over the expansive backyard. As you cross the threshold, prepare to be enchanted by the interior's warmth and elegance. The formal living room beckons with its abundant natural light streaming through large windows, illuminating the rich hardwood floors and casting a gentle glow upon the wood-burning fireplace, creating an atmosphere of cozy charm. Adjacent to the living room, discover a spacious office/entertainment area, offering versatility and convenience, along with a half bath for added practicality. The heart of the home lies in the spacious eat-in kitchen, where ample cabinet space and beautiful tile countertops and backsplash create a chef's haven. The adjoining formal dining room sets the stage for memorable gatherings and holiday feasts. Venture upstairs to the second floor, where serenity awaits in the generously sized main bedroom suite, complete with a full bathroom featuring a standing stall shower. Three additional spacious bedrooms offer plenty of room for rest and relaxation, each boasting ample closet space. A fully renovated hall bathroom adds a touch of luxury and modernity to this inviting space. Descend to the finished basement, where a small bar area and sink beckon for entertaining, while a separate utility room ensures efficiency and organization. With parking for six or more cars, including the two-car garage, this home offers both practicality and luxury in equal measure. Other notable features include updated 200 amp service, roof installed 2011, gas line run to the house w/ new gas water heater, fresh interior paint throughout, replacement window throughout, and much more. Experience the warmth and love of this exceptional property in Havertown – your dream home awaits!
Sold for $700,000
Street View
$700,000
108 N Belfield Ave, Havertown, PA 19083
4beds
2,100sqft
Single Family Residence
Built in 1950
10,454 Square Feet Lot
$791,500 Zestimate®
$333/sqft
$3,653 Estimated rent
Home value
$791,500
$752,000 - $847,000
$3,653/mo
Zestimate® history
Owner options
List your home for rent
$3,653/mo
Rent Zestimate®
Find your next renter with Zillow Rental Manager. Plus, with online applications, you can quickly screen prospective tenants – for free.
$3,653/mo
Rent Zestimate®
Refinance and save
$4,825/mo
Est. payment
Refinancing to a lower rate could help reduce your monthly payments and save thousands over the life of the loan.
$4,825/mo
Est. payment
Explore your selling options
Work with a Zillow partner agent
Leverage their expertise and Zillow's premium Showcase listings to get your home seen by more buyers.
Get startedList with your own agent
Get your home in front of millions of buyers by listing it on Zillow.
Learn how to do itSell it yourself
Take full control of how buyers see your home on Zillow by listing For Sale by Owner (FSBO).
List your homeWhat's special
Wood - burning fireplaceSeparate utility roomExpansive backyardHalf bathSpacious officeFully renovated hall bathroomEntertainment area
Zillow last checked:
Listing updated:
Listed by:
Chris McGarry 610-742-1948,
Coldwell Banker Realty,
Co-Listing Agent: Robert C Hoopes 610-348-3978,
Coldwell Banker Realty
Bought with:
Amanda Terranova, RS355442
Compass RE
Adam J. Baldwin, RS337689
Compass RE
Source: Bright MLS,MLS#: PADE2061920
Facts & features
Interior
Bedrooms & bathrooms
- Bedrooms: 4
- Bathrooms: 3
- Full bathrooms: 2
- 1/2 bathrooms: 1
- Main level bathrooms: 1
Basement
- Area: 0
Heating
- Forced Air, Oil
Cooling
- Central Air
Appliances
- Included: Gas Water Heater
- Laundry: In Basement
Features
- Floor Plan - Traditional, Eat-in Kitchen, Pantry, Dry Wall
- Flooring: Hardwood, Laminate, Other, Carpet, Wood
- Basement: Finished
- Number of fireplaces: 1
- Fireplace features: Glass Doors, Wood Burning
Interior area
- Total structure area: 2,100
- Total interior livable area: 2,100 sqft
- Finished area above ground: 2,100
- Finished area below ground: 0
Property
Parking
- Total spaces: 7
- Parking features: Garage Faces Front, Detached, Driveway
- Garage spaces: 2
- Uncovered spaces: 5
Accessibility
- Accessibility features: None
Features
- Levels: Two
- Stories: 2
- Patio & porch: Deck
- Exterior features: Sidewalks
- Pool features: None
Lot
- Size: 10,454 Square Feet
- Dimensions: 64.00 x 182.00
Details
- Additional structures: Above Grade, Below Grade
- Parcel number: 22090001400
- Zoning: RESIDENTIAL
- Special conditions: Standard
Construction
Type & style
- Home type: SingleFamily
- Architectural style: Colonial
- Property subtype: Single Family Residence
Materials
- Brick
- Foundation: Concrete Perimeter
- Roof: Asphalt
Condition
- Excellent
- New construction: No
- Year built: 1950
Utilities & green energy
- Sewer: Public Sewer
- Water: Public
Community & HOA
Community
- Subdivision: None Available
HOA
- Has HOA: No
Location
- Region: Havertown
- Municipality: HAVERFORD TWP
Financial & listing details
- Price per square foot: $333/sqft
- Tax assessed value: $356,130
- Annual tax amount: $9,067
- Date on market: 2/22/2024
- Listing agreement: Exclusive Right To Sell
- Ownership: Fee Simple
Price history
| Date | Event | Price |
|---|---|---|
| 4/2/2024 | Sold | $700,000+12%$333/sqft |
Source:  Bright MLS #PADE2061920 Report a problem Bright MLS #PADE2061920 Report a problem | ||
| 3/18/2024 | Pending sale | $625,000$298/sqft |
Source: Bright MLS #PADE2061920 Report a problem | ||
| 2/25/2024 | Contingent | $625,000$298/sqft |
Source: Bright MLS #PADE2061920 Report a problem | ||
| 2/22/2024 | Listed for sale | $625,000$298/sqft |
Source: Bright MLS #PADE2061920 Report a problem | ||
Public tax history
| Year | Property taxes | Tax assessment |
|---|---|---|
| 2026 | $10,312 +6% | $356,130 |
| 2025 | $9,727 +6.2% | $356,130 |
| 2024 | $9,157 +2.9% | $356,130 |
| 2023 | $8,897 +2.4% | $356,130 |
| 2022 | $8,689 | $356,130 |
| 2021 | $8,689 +890.8% | $356,130 +121.8% |
| 2020 | $877 -88% | $160,580 |
| 2019 | $7,326 +1.7% | $160,580 |
| 2018 | $7,201 +717.1% | $160,580 |
| 2017 | $881 -2% | $160,580 |
| 2016 | $899 +2% | $160,580 |
| 2015 | $881 -2% | $160,580 |
| 2014 | $899 +4.8% | $160,580 |
| 2013 | $858 +0.8% | $160,580 |
| 2012 | $851 +2.3% | $160,580 |
| 2011 | $832 | $160,580 |
| 2010 | $832 +7.5% | $160,580 |
| 2009 | $774 | $160,580 |
| 2008 | $774 +10.5% | $160,580 |
| 2007 | $700 -2% | $160,580 |
| 2006 | $715 | $160,580 |
| 2005 | $715 | $160,580 |
| 2004 | $715 +8.5% | $160,580 |
| 2003 | $658 +7.9% | $160,580 |
| 2002 | $610 | $160,580 |
| 2000 | $610 | $160,580 |
Find assessor info on the county website
Neighborhood: 19083
Nearby homes
- $803,6004 bd4 ba2.2k sqft104 N Belfield Ave, Havertown, PA 19083Off Market
- $563,6004 bd2 ba1.8k sqft112 N Belfield Ave, Havertown, PA 19083Off Market
- $575,7003 bd2 ba1.7k sqft116 N Belfield Ave, Havertown, PA 19083Off Market
- $615,7003 bd3 ba1.8k sqft100 N Belfield Ave, Havertown, PA 19083Off Market
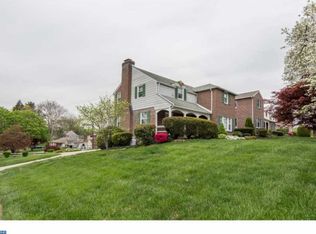
- $618,2004 bd2 ba1.6k sqft1200 Center Rd, Havertown, PA 19083Off Market
- $499,7003 bd2 ba1.6k sqft113 N Belfield Ave, Havertown, PA 19083Off Market
- $617,8003 bd3 ba1.9k sqft109 N Belfield Ave, Havertown, PA 19083Off Market
- $540,4003 bd1 ba1.6k sqft1202 Center Rd, Havertown, PA 19083Off Market
Nearby schools
GreatSchools rating
- 7/10Manoa El SchoolGrades: K-5Distance: 0.6 mi
- 10/10Haverford Middle SchoolGrades: 6-8Distance: 1.8 mi
- 10/10Haverford Senior High SchoolGrades: 9-12Distance: 1.9 mi
Schools provided by the listing agent
- Elementary: Manoa
- Middle: Haverford
- High: Haverford
- District: Haverford Township
Source: Bright MLS. This data may not be complete. We recommend contacting the local school district to confirm school assignments for this home.
Get a cash offer in 3 minutes
Find out how much your home could sell for in as little as 3 minutes with a no-obligation cash offer.
Estimated market value
$791,500
Get a cash offer in 3 minutes
Find out how much your home could sell for in as little as 3 minutes with a no-obligation cash offer.
Estimated market value
$791,500
- Pennsylvania
- Delaware County
- Havertown
- 19083
- 108 N Belfield Ave
Nearby cities
Nearby zip codes
Other Havertown Topics
