Skip main navigation
Sold for $156,000
  • $156,000

    108 N Bergan Ave, West Peoria, IL 61604

    3beds
    1,152sqft
    Single Family Residence, Residential
    Built in 1929
    6,534 Square Feet Lot
    $-- Zestimate®
    $135/sqft
    $1,424 Estimated rent

    Home value

    Not available

    Estimated sales range

    Not available

    $1,424/mo

    Zestimate® history
    Loading
    Loading...

    Owner options

    List your home for rent

    $1,424/mo

    Rent Zestimate®

    Find your next renter with Zillow Rental Manager. Plus, with online applications, you can quickly screen prospective tenants – for free.

    Learn more

    $1,424/mo

    Rent Zestimate®

    Refinance and save

    $1,214/mo

    Est. payment

    Refinancing to a lower rate could help reduce your monthly payments and save thousands over the life of the loan.

    See today's rates

    $1,214/mo

    Est. payment

    Explore your selling options

    Work with a Zillow partner agent

    Leverage their expertise and Zillow's premium Showcase listings to get your home seen by more buyers.

    Get started

    List with your own agent

    Get your home in front of millions of buyers by listing it on Zillow.

    Learn how to do it

    Sell it yourself

    Take full control of how buyers see your home on Zillow by listing For Sale by Owner (FSBO).

    List your home

    What's special

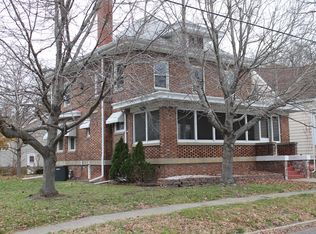
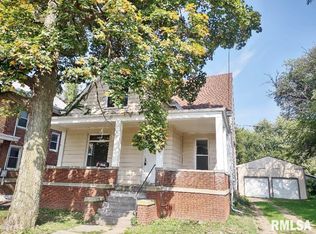
    Welcome to this beautifully remodeled 3BR/1.5BA home that's ready to embrace its next chapter! This charming residence greets you with a delightful covered front porch, perfect for morning coffee or evening conversations with neighbors. Step inside to discover a thoughtfully renovated interior where fresh paint & new flooring create a crisp, welcoming atmosphere. The heart of the home features a brand new kitchen showcasing white shaker cabinets paired with new stainless steel appliances. Natural light floods through newly replaced windows, while updated light fixtures add just the right touch of modern style. The spacious living room flows seamlessly into a generous formal dining room, creating an ideal space for both daily life & entertaining. Upstairs, the primary suite offers a private retreat complete with its own half bathroom & a new mini-split system for personalized comfort. The home has been thoughtfully upgraded with a HE furnace, central air conditioning, vinyl siding & updated electrical panel. The partially finished lower level provides additional living space or storage options. Huge 32’x24’ garage offers abundant space for vehicles (can hold 3 cars!) or hobbies. This move-in ready gem combines modern updates with practical functionality. Available for immediate possession!

    Zillow last checked:

    Listing updated:

    Listed by:

    Michelle Largent Mobile:309-208-7446,

    RE/MAX Traders Unlimited

    Bought with:

    Jim L Mitzelfelt, 475133668

    Century 21 Lincoln National Re

    Source: RMLS Alliance as distributed by MLS GRID,MLS#: PA1258996MLS LogoOriginating MLS: Peoria Area Association of Realtors

    Facts & features

    Interior

    Bedrooms & bathrooms
    • Bedrooms: 3
    • Bathrooms: 2
    • Full bathrooms: 1
    • 1/2 bathrooms: 1
    Bedroom 1
    • Level: Upper
    • Dimensions: 19ft 1in x 16ft 4in
    Bedroom 2
    • Level: Main
    • Dimensions: 12ft 8in x 9ft 7in
    Bedroom 3
    • Level: Main
    • Dimensions: 11ft 2in x 10ft 9in
    Other
    • Level: Main
    • Dimensions: 13ft 0in x 10ft 0in
    Other
    • Area: 0
    Additional level
    • Area: 0
    Additional room
    • Description: Entry
    • Level: Main
    • Dimensions: 6ft 4in x 4ft 1in
    Family room
    • Level: Basement
    • Dimensions: 35ft 0in x 10ft 0in
    Kitchen
    • Level: Main
    • Dimensions: 11ft 1in x 9ft 8in
    Laundry
    • Level: Basement
    • Dimensions: 22ft 3in x 10ft 11in
    Living room
    • Level: Main
    • Dimensions: 16ft 1in x 11ft 0in
    Main level
    • Area: 960
    Upper level
    • Area: 192
    Heating
    • Forced Air
    Cooling
    • Central Air
    Appliances
    • Included: Microwave, Range, Refrigerator, Gas Water Heater
    Features
    • Ceiling Fan(s)
    • Basement: Full,Partially Finished
    • Attic: Storage
    • Number of fireplaces: 1
    • Fireplace features: Decorative, Living Room
    Interior area
    • Total structure area: 1,152
    • Total interior livable area: 1,152 sqft

    Property

    Parking
    • Total spaces: 2.5
    • Parking features: Detached, On Street
    • Garage spaces: 2.5
    • Has uncovered spaces: Yes
    • Details: Number Of Garage Remotes: 0
    Features
    • Patio & porch: Porch
    Lot
    • Size: 6,534 Square Feet
    • Dimensions: 50 x 132
    • Features: Level
    Details
    • Parcel number: 1807279013
    • Zoning description: Residential

    Construction

    Type & style
    • Home type: SingleFamily
    • Property subtype: Single Family Residence, Residential
    Materials
    • Frame, Brick, Vinyl Siding
    • Foundation: Block
    • Roof: Shingle
    Condition
    • New construction: No
    • Year built: 1929

    Utilities & green energy

    • Sewer: Public Sewer
    • Water: Public
    Green energy
    • Energy efficient items: High Efficiency Heating

    Community & HOA

    Community
    • Subdivision: Hardin & Millers
    Location
    • Region: West Peoria

    Financial & listing details

    • Price per square foot: $135/sqft
    • Tax assessed value: $83,910
    • Annual tax amount: $2,313
    • Date on market: 6/27/2025
    • Road surface type: Paved

    Price history

    DateEventPrice
    7/25/2025Sold$156,000+0.7%$135/sqft
    Source: RMLS Alliance as distributed by MLS GRID #PA1258996 Report a problem
    7/1/2025Pending sale$154,900+82.4%$134/sqft
    Source: RMLS Alliance as distributed by MLS GRID #PA1258996 Report a problem
    7/22/2024Listing removed$84,900$74/sqft
    Source: RMLS Alliance as distributed by MLS GRID #PA1251106 Report a problem
    7/9/2024Price change$84,900-5.6%$74/sqft
    Source: RMLS Alliance as distributed by MLS GRID #PA1251106 Report a problem
    6/21/2024Listed for sale$89,900+172.4%$78/sqft
    Source: RMLS Alliance as distributed by MLS GRID #PA1251106 Report a problem
    11/26/2019Sold$33,000-52.9%$29/sqft
    Source: Public Record Report a problem
    1/7/2019Sold$70,000+100%$61/sqft
    Source: Public Record Report a problem
    11/21/2011Sold$35,000+0.3%$30/sqft
    Source: Public Record Report a problem
    10/18/2011Pending sale$34,900$30/sqft
    Source: RE/MAX UNLIMITED #1130773 Report a problem
    10/14/2011Listed for sale$34,900-59.9%$30/sqft
    Source: RE/MAX Unlimited #1130773 Report a problem
    4/13/2007Sold$87,000$76/sqft
    Source: Public Record Report a problem

    Public tax history

    YearProperty taxesTax assessment
    2024$2,313 +6%$27,970 +11%
    2023$2,183 -0.7%$25,200 +1.7%
    2022$2,198 +2.4%$24,770 +6%
    2021$2,148 +1.1%$23,370 +2%
    2020$2,124 -2.6%$22,910 -1%
    2019$2,181 -13.6%$23,140 -16.1%
    2018$2,525 +0.5%$27,570 -1%
    2017$2,512 +1.2%$27,850
    2016$2,482 +4.1%$27,850 +4%
    2015$2,385 +5.1%$26,780 +2.8%
    2014$2,269 -1.2%$26,050 -3%
    2013$2,297 -6.4%$26,860 -10.1%
    2011$2,453 +29%$29,890 +1.8%
    2010$1,902 +1.7%$29,350
    2009$1,870 +4.6%$29,350 +1.5%
    2008$1,789 +28.6%$28,910 +24%
    2007$1,391 +6.5%$23,320 +4.7%
    2006$1,307 +4.8%$22,280 +1.5%
    2005$1,247 +25.9%$21,940 +27.3%
    1998$990 $17,230
    Find assessor info on the county website

    Neighborhood: 61604

    Nearby schools

    GreatSchools rating
    Schools provided by the listing agent
    • Elementary: Whittier
    • Middle: Harold B Dawson Middle School
    • High: Manual

    Source: RMLS Alliance as distributed by MLS GRID. This data may not be complete. We recommend contacting the local school district to confirm school assignments for this home.

    Get pre-qualified for a loan
    At Zillow Home Loans, we can pre-qualify you in as little as 5 minutes with no impact to your credit score.

    An equal housing lender. NMLS #10287.