Skip main navigation
For sale
  • Price cut: $15.1K (7/13)
    $128,900

    108 N Conestoga St, Philadelphia, PA 19139

    3beds
    1,084sqft
    : 
    Loading
    Get pre-qualified
    Townhouse
    Built in 1925
    848 Square Feet Lot
    $127,600 Zestimate®
    $119/sqft
    $-- HOA

    What's special

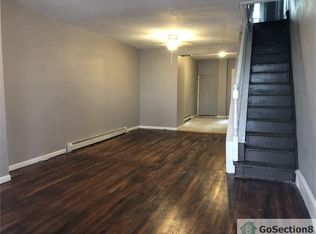
    Welcome to 108 N Conestoga Street, a charming and move-in-ready 3-bedroom, 1.5-bathroom home in the heart of West Philadelphia. Renovated when the current owners purchased it, this property combines modern updates with classic character. Step inside to find spacious rooms filled with natural light, perfect for comfortable living and entertaining. The updated kitchen and baths make daily routines a breeze, while the generous bedrooms provide plenty of space to relax. A brand-new roof offers peace of mind for years to come. Enjoy morning coffee or evening sunsets from the cozy front porch, and take advantage of the home’s thoughtful updates and inviting feel—making it truly ready for its next owners. Sellers are selling it as is due to the incredible price. Neighborhood Highlights Located in a vibrant West Philadelphia neighborhood, this home is close to everything you need. Public transportation is just steps away, providing easy access to Center City and beyond. You’ll find a variety of dining options ranging from local favorites to trendy new eateries, plus convenient shopping nearby. Parks and green spaces are within walking distance, perfect for outdoor activities or a peaceful stroll. Families will appreciate the proximity to local schools, community centers, and recreational facilities, making this location both convenient and connected.
    338 days
    |
    231
    |
    21
    |

    Zillow last checked:

    Listing updated:

    Listed by:

    Brett Rosenthal 267-342-8001,

    Compass RE 2674358015

    Source: Bright MLS,MLS#: PAPH2527426MLS Logo

    Loading...

      Facts & features

      Interior

      Bedrooms & bathrooms
      • Bedrooms: 3
      • Bathrooms: 2
      • Full bathrooms: 1
      • 1/2 bathrooms: 1
      • Main level bathrooms: 1
      Rooms
      • Room types: Living Room, Dining Room, Primary Bedroom, Bedroom 2, Bedroom 3, Kitchen, Full Bath, Half Bath
      Primary bedroom
      • Level: Unspecified
      Primary bedroom
      • Level: Upper
      • Area: 0 Square Feet
      • Dimensions: 0 X 0
      Bedroom 2
      • Level: Upper
      • Area: 0 Square Feet
      • Dimensions: 0 X 0
      Bedroom 3
      • Level: Upper
      Dining room
      • Level: Main
      • Area: 0 Square Feet
      • Dimensions: 0 X 0
      Other
      • Level: Upper
      Half bath
      • Level: Main
      Kitchen
      • Features: Kitchen - Gas Cooking
      • Level: Main
      • Area: 0 Square Feet
      • Dimensions: 0 X 0
      Living room
      • Level: Main
      • Area: 0 Square Feet
      • Dimensions: 0 X 0
      Heating
      • Hot Water, Natural Gas
      Cooling
      • None, Electric
      Appliances
      • Included: Gas Water Heater
      • Laundry: In Basement
      Features
      • Eat-in Kitchen
      • Basement: Full
      • Has fireplace: No
      Interior area
      • Total structure area: 1,084
      • Total interior livable area: 1,084 sqft
      • Finished area above ground: 1,084
      • Finished area below ground: 0

      Property

      Parking
      • Parking features: On Street
      • Has uncovered spaces: Yes
      Accessibility
      • Accessibility features: None
      Features
      • Levels: Two
      • Stories: 2
      • Exterior features: Sidewalks
      • Pool features: None
      Lot
      • Size: 848 Square Feet
      • Dimensions: 15.00 x 57.00
      Details
      • Additional structures: Above Grade, Below Grade
      • Parcel number: 041141900
      • Zoning: RSA5
      • Special conditions: Standard

      Construction

      Type & style
      • Home type: Townhouse
      • Architectural style: AirLite
      • Property subtype: Townhouse
      Materials
      • Brick
      • Foundation: Brick/Mortar
      Condition
      • New construction: No
      • Year built: 1925

      Utilities & green energy

      • Sewer: Public Sewer
      • Water: Public

      Community & HOA

      Community
      • Subdivision: Haddington
      HOA
      • Has HOA: No
      Location
      • Region: Philadelphia
      • Municipality: PHILADELPHIA

      Financial & listing details

      • Price per square foot: $119/sqft
      • Tax assessed value: $91,600
      • Annual tax amount: $1,282
      • Date on market: 8/13/2025
      • Listing agreement: Exclusive Right To Sell
      • Ownership: Fee Simple

        Estimated market value

        $127,600

        $121,000 - $134,000

        $1,698/mo

        Price history

        DateEventPrice
        7/13/2026Price change$128,900-10.5%$119/sqft
        Source: Bright MLS #PAPH2527426 Report a problem
        2/13/2026Listed for sale$144,000-1.4%$133/sqft
        Source: Bright MLS #PAPH2527426 Report a problem
        2/1/2026Listing removed$146,000$135/sqft
        Source: Bright MLS #PAPH2527426 Report a problem
        11/25/2025Price change$146,000-1.4%$135/sqft
        Source: Bright MLS #PAPH2527426 Report a problem
        11/6/2025Price change$148,000-0.7%$137/sqft
        Source: Bright MLS #PAPH2527426 Report a problem
        10/2/2025Price change$149,000-3.9%$137/sqft
        Source: Bright MLS #PAPH2527426 Report a problem
        8/18/2025Price change$155,000-6.1%$143/sqft
        Source: Bright MLS #PAPH2527426 Report a problem
        8/13/2025Listed for sale$165,000+266.7%$152/sqft
        Source: Bright MLS #PAPH2527426 Report a problem
        8/21/2017Listing removed$45,000$42/sqft
        Source: CENTURY 21 Advantage Gold #6930734 Report a problem
        6/7/2017Pending sale$45,000$42/sqft
        Source: CENTURY 21 Advantage Gold #6930734 Report a problem
        5/27/2017Price change$45,000-10%$42/sqft
        Source: CENTURY 21 Advantage Gold #6930734 Report a problem
        2/21/2017Listed for sale$50,000+66.7%$46/sqft
        Source: CENTURY 21 Advantage Gold #6930734 Report a problem
        2/8/2008Sold$30,000+70.6%$28/sqft
        Source: Public Record Report a problem
        10/4/2007Sold$17,584-49.8%$16/sqft
        Source: Public Record Report a problem
        10/28/2003Sold$35,000+169.2%$32/sqft
        Source: Public Record Report a problem
        7/14/2003Sold$13,000$12/sqft
        Source: Public Record Report a problem

        Public tax history

        YearProperty taxesTax assessment
        2025$1,282 +31.2%$91,600 +31.2%
        2024$977 $69,800
        2023$977 +72.3%$69,800
        2022$567 --
        2021$567 +3.8%--
        2018$546 --
        2017$546 +24.2%--
        2016$440 --
        2015$440 --
        2014$440 $56,900 +1032.6%
        2012-- $5,024
        2011-- $5,024
        2010-- $5,024
        2009-- $5,024
        2008-- $5,024
        2007-- $5,024
        2006-- $5,024
        2005-- $5,024
        2004-- $5,024
        2003-- $5,024 +12.1%
        2002-- $4,480 +11.1%
        2000-- $4,032
        1999-- $4,032
        Find assessor info on the county website

        Monthly payment

        Est. payment

        Payment breakdown

        Explore the cost of this home by adjusting the details. Changes won't be saved.
        All calculations are estimates and provided by Zillow, Inc. for informational purposes only. Actual amounts may vary.
        HOA fees may include property taxes on listings classified as Co-Ops. Contact the listing agent and/or owner for fee details.
        Mortgage interest rates are dependent on a number of factors, including credit score, down payment, and repayment length. Interest rate data provided by Zillow Group Marketplace, Inc. as of 1/1/1970 from various mortgage lenders with which we have lead or other similar arrangements; the Estimated Payment is an average of those rates.
        See how much you could borrow to make a competitive offer.

        Climate risks

        Neighborhood: Haddington

        Getting around

        65 / 100
        Somewhat Walkable
        71 / 100
        Excellent Transit
        85 / 100
        Very Bikeable

        Nearby schools

        GreatSchools rating
        Schools provided by the listing agent
        • District: The School District Of Philadelphia

        Source: Bright MLS. This data may not be complete. We recommend contacting the local school district to confirm school assignments for this home.

        A local agent can set up tours, give advice and negotiate with sellers.

        A local lender can help you make sure your offer is ready when you are.

        Browse local experts

        Similar homes