Built in 1920, this home is full of character and makes great use of space, all less than a mile from Downtown Denison with its shopping, dining, live music, art walks, and festivals just minutes away. Located in a quiet neighborhood, the property features tall ceilings and a welcoming covered front porch. The spacious living room is filled with natural light, and a versatile flex space is ideal for an office, game room, or formal dining area. The primary bedroom is generously sized with tall ceilings, and the full bath is highlighted by a classic clawfoot tub with shower. The eat-in kitchen, accented with tin ceiling tiles, includes the refrigerator and the washer and dryer. A 5’ x 6’ alcove off the kitchen and utility room functions as a large pantry and extra shelving space, while an 8’ x 6’ mud room provides direct access to the carport. Outside, the shared driveway leads to a carport with additional storage space. The property has a shared driveway and carport with 1231 W Main, also for sale. Together, the two homes are perfect for multi-generational living, a mother-in-law suite, or investment opportunities.
Sold
Price Unknown
108 N Eddy Ave, Denison, TX 75020
1beds
882sqft
Single Family Residence
Built in 1920
3,001 Square Feet Lot
$110,200 Zestimate®
$--/sqft
$970 Estimated rent
Home value
$110,200
$97,000 - $126,000
$970/mo
Zestimate® history
Owner options
List your home for rent
$970/mo
Rent Zestimate®
Find your next renter with Zillow Rental Manager. Plus, with online applications, you can quickly screen prospective tenants – for free.
$970/mo
Rent Zestimate®
Refinance and save
Refinancing to a lower rate could help reduce your monthly payments and save thousands over the life of the loan.
Explore your selling options
Work with a Zillow partner agent
Leverage their expertise and Zillow's premium Showcase listings to get your home seen by more buyers.
Get startedList with your own agent
Get your home in front of millions of buyers by listing it on Zillow.
Learn how to do itSell it yourself
Take full control of how buyers see your home on Zillow by listing For Sale by Owner (FSBO).
List your homeWhat's special
Tin ceiling tilesNatural lightEat-in kitchenTall ceilingsVersatile flex spaceWelcoming covered front porchMud room
Zillow last checked:
Listing updated:
Listed by:
Angie Hackett 0737658 903-200-5550,
RE/MAX Signature Properties 903-200-5550
Bought with:
Michele Smith
Lake & Country Realty, LLC
Source: NTREIS,MLS#: 21050641
Facts & features
Interior
Bedrooms & bathrooms
- Bedrooms: 1
- Bathrooms: 1
- Full bathrooms: 1
Primary bedroom
- Features: Ceiling Fan(s)
- Level: First
- Dimensions: 13 x 11
Kitchen
- Features: Built-in Features, Eat-in Kitchen
- Level: First
- Dimensions: 13 x 9
Living room
- Features: Ceiling Fan(s)
- Level: First
- Dimensions: 18 x 12
Office
- Level: First
- Dimensions: 18 x 13
Utility room
- Features: Utility Room
- Level: First
- Dimensions: 6 x 6
Heating
- Central
Cooling
- Central Air, Ceiling Fan(s)
Appliances
- Included: Dryer, Gas Range, Refrigerator, Tankless Water Heater, Washer
- Laundry: Washer Hookup, Electric Dryer Hookup, Laundry in Utility Room
Features
- Eat-in Kitchen, High Speed Internet
- Flooring: Tile, Wood
- Windows: Window Coverings
- Has basement: No
- Has fireplace: No
Interior area
- Total interior livable area: 882 sqft
Property
Parking
- Total spaces: 1
- Parking features: Concrete, Carport, Driveway
- Carport spaces: 1
- Has uncovered spaces: Yes
Features
- Levels: One
- Stories: 1
- Patio & porch: Front Porch, Covered
- Pool features: None
- Fencing: None
Lot
- Size: 3,001 Square Feet
Details
- Parcel number: 359822
Construction
Type & style
- Home type: SingleFamily
- Architectural style: Traditional,Detached
- Property subtype: Single Family Residence
Materials
- Foundation: Pillar/Post/Pier
- Roof: Composition
Condition
- Year built: 1920
Utilities & green energy
- Sewer: Public Sewer
- Water: Public
- Utilities for property: Electricity Connected, Natural Gas Available, Sewer Available, Separate Meters, Water Available
Community & HOA
Community
- Subdivision: MILLERS SECOND ADDN REPLAT LT 9 & 51
HOA
- Has HOA: No
Location
- Region: Denison
Financial & listing details
- Tax assessed value: $93,213
- Annual tax amount: $2,161
- Date on market: 9/4/2025
- Cumulative days on market: 150 days
- Listing terms: Cash,Conventional
- Electric utility on property: Yes
Price history
| Date | Event | Price |
|---|---|---|
| 3/2/2026 | Sold | -- |
Source: NTREIS #21050641 Report a problem | ||
| 2/5/2026 | Pending sale | $139,900$159/sqft |
Source: NTREIS #21050641 Report a problem | ||
| 2/2/2026 | Contingent | $139,900$159/sqft |
Source: NTREIS #21050641 Report a problem | ||
| 1/12/2026 | Price change | $139,900-3.5%$159/sqft |
Source: NTREIS #21050641 Report a problem | ||
| 10/21/2025 | Listed for sale | $144,900$164/sqft |
Source: NTREIS #21050641 Report a problem | ||
| 10/15/2025 | Contingent | $144,900$164/sqft |
Source: NTREIS #21050641 Report a problem | ||
| 10/3/2025 | Price change | $144,900-3.3%$164/sqft |
Source: NTREIS #21050641 Report a problem | ||
| 9/4/2025 | Listed for sale | $149,900$170/sqft |
Source: NTREIS #21050641 Report a problem | ||
Public tax history
| Year | Property taxes | Tax assessment |
|---|---|---|
| 2025 | $2,161 -2% | $93,213 -1.8% |
| 2024 | $2,204 -1.9% | $94,882 -4.3% |
| 2023 | $2,247 +5.3% | $99,157 +10.5% |
| 2022 | $2,133 | $89,767 +32.1% |
| 2021 | -- | $67,957 -1.8% |
| 2020 | -- | $69,209 +6.6% |
| 2019 | $1,713 | $64,933 +10.6% |
| 2018 | -- | $58,708 +2.7% |
| 2017 | -- | $57,174 +16.4% |
| 2016 | -- | $49,105 +8.9% |
| 2015 | -- | $45,101 +0.7% |
| 2014 | -- | $44,792 -10.3% |
| 2013 | -- | $49,948 +11% |
| 2012 | -- | $45,006 |
Find assessor info on the county website
Neighborhood: 75020
Nearby homes
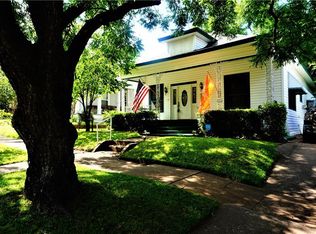
- $190,4003 bd2 ba1.2k sqft1227 W Main St, Denison, TX 75020Off Market
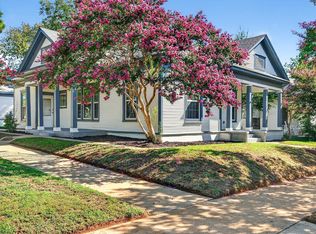
- $--2 bd2 ba1.2k sqft1231 W Main St, Denison, TX 75020Sold
- $138,400-- bd-- ba1.1k sqft1225 W Main St, Denison, TX 75020Off Market
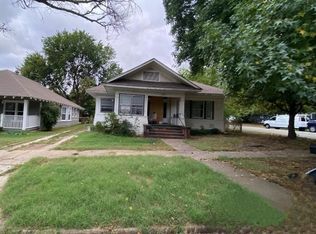
- $119,9993 bd1 ba1.6k sqft1230 W Woodard St, Denison, TX 75020For Sale
- $237,9003 bd1 ba1.5k sqft1226 W Woodard St, Denison, TX 75020Off Market
- $157,100-- bd-- ba1.3k sqft1222 W Woodard St, Denison, TX 75020Off Market
- $166,200-- bd-- ba1.4k sqft1219 W Main St, Denison, TX 75020Off Market
- $176,500-- bd-- ba1.3k sqft1300 W Woodard St, Denison, TX 75020Off Market
Nearby schools
GreatSchools rating
- 3/10Houston Elementary SchoolGrades: PK-4Distance: 0.3 mi
- 5/10Henry Scott MiddleGrades: 7-8Distance: 1.6 mi
- 5/10Denison High SchoolGrades: 9-12Distance: 2.5 mi
Schools provided by the listing agent
- Elementary: Houston
- Middle: Henry Scott
- High: Denison
- District: Denison ISD
Source: NTREIS. This data may not be complete. We recommend contacting the local school district to confirm school assignments for this home.
Get a cash offer in 3 minutes
Find out how much your home could sell for in as little as 3 minutes with a no-obligation cash offer.
Estimated market value
$110,200
Get a cash offer in 3 minutes
Find out how much your home could sell for in as little as 3 minutes with a no-obligation cash offer.
Estimated market value
$110,200
- Texas
- Grayson County
- Denison
- 75020
- 108 N Eddy Ave
Nearby cities
Nearby zip codes
Other Denison Topics
