Sold Before Processing. This stunning new construction duplex offers all the amenities of a single-family home, perfectly situated in the heart of Elmhurst. Designed by a local luxury home builder, this project is sure to impress with its modern finishes and functional layout, catering to the most discerning buyers. The main level showcases an open concept living space, ideal for entertaining. The high-end kitchen is magazine-worthy, featuring quartz countertops, Wolf/Subzero appliances, a custom hood, and a stylish zelige tile backsplash. The living room shines with white oak flooring, large windows, and a cozy gas fireplace. Adjacent to the dining space, a sliding door opens directly onto a concrete patio and a fully fenced backyard, perfect for outdoor enjoyment. Additional main level features include a spacious mudroom, pantry, powder room, and coat closet. An attached two-car garage adds further convenience. Upstairs, each of the three bedrooms includes an en suite bathroom. The primary suite is a true retreat with a spa-like bathroom, complete with a soaking tub, oversized shower, and double vanity. Custom his-and-her walk-in closets are an unexpected surprise. The second floor also houses a dedicated laundry room. The fully finished basement offers endless possibilities. With a wet bar, spacious recreation room, ample storage, and a full bathroom, it provides flexible space for a family room, exercise area, or playroom. Centrally located in downtown Elmhurst with parks and excellent schools nearby, this home provides easy access to shopping, dining, entertainment, and public transit, making it a prime location for vibrant urban living.
Sold for $1,110,000
$1,110,000
108 N Evergreen Ave, Elmhurst, IL 60126
3beds
2,269sqft
Condominium
Built in 2025
-- sqft lot
$1,121,500 Zestimate®
$489/sqft
$6,619 Estimated rent
Home value
$1,121,500
$1.02M - $1.22M
$6,619/mo
Zestimate® history
Owner options
List your home for rent
$6,619/mo
Rent Zestimate®
Find your next renter with Zillow Rental Manager. Plus, with online applications, you can quickly screen prospective tenants – for free.
$6,619/mo
Rent Zestimate®
Refinance and save
$6,478/mo
Est. payment
Refinancing to a lower rate could help reduce your monthly payments and save thousands over the life of the loan.
$6,478/mo
Est. payment
Explore your selling options
Work with a Zillow partner agent
Leverage their expertise and Zillow's premium Showcase listings to get your home seen by more buyers.
Get startedList with your own agent
Get your home in front of millions of buyers by listing it on Zillow.
Learn how to do itSell it yourself
Take full control of how buyers see your home on Zillow by listing For Sale by Owner (FSBO).
List your homeWhat's special
Zillow last checked:
Bought with:
, 475166182 (IL)
Compass
Source: @Properties sold,MLS#: 12651850
Facts & features
Interior
Bedrooms & bathrooms
- Bedrooms: 3
- Bathrooms: 5
- Full bathrooms: 4
- 1/2 bathrooms: 1
Heating
- Has Heating (Unspecified Type)
Cooling
- Has cooling: Yes
Appliances
- Included: Microwave, Dishwasher, Washer, Dryer
Features
- Wet Bar, Walk-In Closet(s)
- Flooring: Open Floorplan
- Has basement: Yes
- Has fireplace: Yes
Interior area
- Total structure area: 2,269
- Total interior livable area: 2,269 sqft
Property
Parking
- Total spaces: 2
- Parking features: Garage
- Has garage: Yes
Details
- Parcel number: 0602216026
Construction
Type & style
- Home type: Condo
- Property subtype: Condominium
Materials
- Other
- Roof: Asphalt
Condition
- Year built: 2025
Community & HOA
Location
- Region: Elmhurst
Financial & listing details
- Price per square foot: $489/sqft
- Date on market: 5/19/2026
Price history
| Date | Event | Price |
|---|---|---|
| 5/15/2026 | Sold | $1,110,000-11.2%$489/sqft |
Source:  MRED as distributed by MLS GRID #12651850 Report a problem MRED as distributed by MLS GRID #12651850 Report a problem | ||
| 1/29/2026 | Listed for sale | $1,249,900$551/sqft |
Source: MRED as distributed by MLS GRID #12557463 Report a problem | ||
Public tax history
Tax history is unavailable.
Neighborhood: 60126
Nearby homes
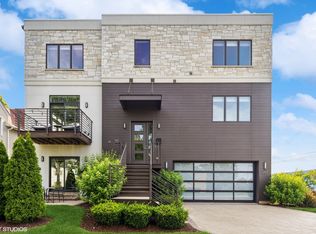
- $950,0003 bd4 ba2.6k sqft257 W 1st St, Elmhurst, IL 60126Sold
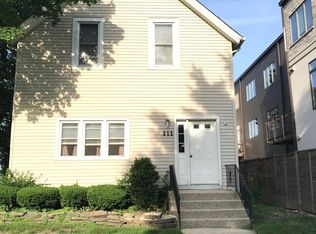
- $1,080,300-- bd-- ba-- sqft255 W 1st St, Elmhurst, IL 60126Off Market

- $693,600-- bd1 ba250 sqft111 N Evergreen Ave, Elmhurst, IL 60126Off Market
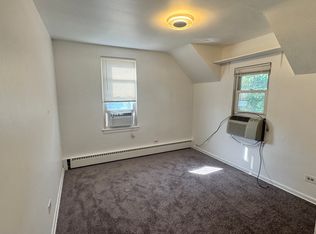
- $---- bd1 ba625 sqft111 N Evergreen Ave #2F, Elmhurst, IL 60126Off Market
- $545,0004 bd3 ba1.5k sqft106 N Evergreen Ave, Elmhurst, IL 60126Sold
- $1,055,900-- bd-- ba-- sqft253 W 1st St, Elmhurst, IL 60126Off Market
- $1,809,7005 bd4 ba4.2k sqft112 N Evergreen Ave, Elmhurst, IL 60126Off Market
- $265,200-- bd-- ba991 sqft271 W 1st St, Elmhurst, IL 60126Off Market
- $300,9002 bd1 ba990 sqft271 W 1st St APT 1B, Elmhurst, IL 60126Off Market
Nearby schools
GreatSchools rating
- 9/10Hawthorne Elementary SchoolGrades: K-5Distance: 0.4 mi
- 9/10Sandburg Middle SchoolGrades: 6-8Distance: 1.2 mi
- 10/10York Community High SchoolGrades: 9-12Distance: 0.6 mi
Get a cash offer in 3 minutes
Find out how much your home could sell for in as little as 3 minutes with a no-obligation cash offer.
Estimated market value
$1,121,500
Get a cash offer in 3 minutes
Find out how much your home could sell for in as little as 3 minutes with a no-obligation cash offer.
Estimated market value
$1,121,500
- Illinois
- DuPage County
- Elmhurst
- 60126
- 108 N Evergreen Ave
Nearby cities
Nearby neighborhoods
Nearby zip codes
Other Elmhurst Topics
