Skip main navigation
Off market
Street View
  • $562,700

    108 N Grove St, Sicklerville, NJ 08081

    3beds
    2,100sqft
    SingleFamily
    Built in 2018
    4.11 Acres Lot
    $562,700 Zestimate®
    $268/sqft
    $3,472 Estimated rent

    Home value

    $562,700

    $523,000 - $602,000

    $3,472/mo

    Zestimate® history
    Loading
    Loading...

    Owner options

    List your home for rent

    $3,472/mo

    Rent Zestimate®

    Find your next renter with Zillow Rental Manager. Plus, with online applications, you can quickly screen prospective tenants – for free.

    Learn more

    $3,472/mo

    Rent Zestimate®

    Refinance and save

    $4,092/mo

    Est. payment

    Refinancing to a lower rate could help reduce your monthly payments and save thousands over the life of the loan.

    See today's rates

    $4,092/mo

    Est. payment

    Explore your selling options

    Work with a Zillow partner agent

    Leverage their expertise and Zillow's premium Showcase listings to get your home seen by more buyers.

    Get started

    List with your own agent

    Get your home in front of millions of buyers by listing it on Zillow.

    Learn how to do it

    Sell it yourself

    Take full control of how buyers see your home on Zillow by listing For Sale by Owner (FSBO).

    List your home

    What's special

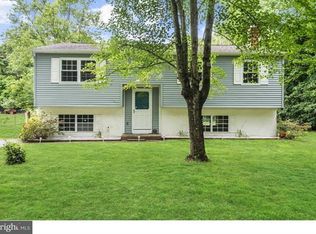
    Brand New Spec Roanoke Ranch Model with mindful appointments throughout situated on 4+ acres. Quality built construction with 2 car garage (upgraded garage door). Beautiful private lot, cleared front and rear yard surrounded by woods (woodland makes up most of this property). Upgraded exterior with stone accent across front facade and covered front porch. Formal Foyer, two story dining room and vaulted great room with recessed lighting opening into the massive upgraded kitchen. Over-sized center island,stainless range, built in microwave, dishwasher, pantry, granite counters, recessed lighting, computer/work station and abundance of cabinets. French doors (15 lite) from great room leads into the sensational sun room overlooking the rear yard and wooded landscape. Solid, continuous, hardwood flooring in foyer, dining room, kitchen, great room and sun room. Master suite offers walk in closet, bump out bay window and master bath with soaking tub, premium flooring, upgraded tile with glass inlay and dual sinks with plenty of storage. Bedrooms 2 and three are situated on the opposite side of the home with hall bath in the center. Main floor laundry room. Partial basement with crawl. All bedrooms carpeted. Taxes are not established yet. Central air and Gas Heat.

    This property is off market, which means it's not currently listed for sale or rent on Zillow. This may be different from what's available on other websites or public sources.

    Facts & features

    Interior

    Bedrooms & bathrooms
    • Bedrooms: 3
    • Bathrooms: 2
    • Full bathrooms: 2
    Heating
    • Gas
    Cooling
    • Central
    Appliances
    • Included: Dishwasher, Microwave
    Features
    • Master Bath(s), Breakfast Area, Kitchen - Island
    Interior area
    • Total interior livable area: 2,100 sqft

    Property

    Parking
    • Total spaces: 2
    • Parking features: None
    Lot
    • Size: 4.11 Acres

    Construction

    Type & style
    • Home type: SingleFamily
    • Architectural style: Rancher
    Condition
    • Year built: 2018

    Community & neighborhood

    Location
    • Region: Sicklerville

    Other

    Other facts
    • Appliances: Oven - Self Cleaning, Energy Efficient Appliances
    • Heating YN: Y
    • Bathrooms Half: 0
    • Cooling YN: Y
    • Property Type: Residential
    • Ownership Interest: Fee Simple
    • Bathrooms Full: 2
    • Interior Features: Master Bath(s), Breakfast Area, Kitchen - Island
    • Construction Materials: Vinyl Siding, Stone
    • Architectural Style: Rancher
    • Parking Features: 3+ Car Parking
    • Tax Lot: 00007
    • Above Grade Fin SQFT: 2100
    • Tax Annual Amount: 1497.0
    • Construction Completed YN: Y
    • Standard Status: Active

    Price history

    DateEventPrice
    4/3/2018Listing removed$310,000$148/sqft
    Source: BHHS Fox & Roach-Mullica Hill-South #7140501 Report a problem
    3/9/2018Listed for sale$310,000$148/sqft
    Source: Bhhs Fox & Roach-Mullica Hill #1000251150 Report a problem

    Public tax history

    Tax history is unavailable.

    Neighborhood: 08081

    Nearby schools

    GreatSchools rating
    Schools provided by the listing agent
    • High: WINSLOW TWP. H.S.
    • District: Winslow Twp

    Source: The MLS. This data may not be complete. We recommend contacting the local school district to confirm school assignments for this home.

    Get a cash offer in 3 minutes
    Find out how much your home could sell for in as little as 3 minutes with a no-obligation cash offer.
    Estimated market value
    $562,700
    Get a cash offer in 3 minutes
    Find out how much your home could sell for in as little as 3 minutes with a no-obligation cash offer.
    Estimated market value
    $562,700