Discover this beautifully maintained 3-bedroom, 2-bathroom single-family home, brimming with sophisticated upgrades and impeccable design. Step inside to find luxurious engineered hardwood floors that complement the open and inviting layout. The remodeled kitchen (2009) boasts sleek granite countertops and a brand new dishwasher, creating the perfect space for culinary creations. The living area features a cozy gas ventless fireplace, setting the tone for warmth and relaxation, while the spacious 2.5-car garage provides ample storage for vehicles and more. Outdoors, enjoy the serene ambiance of the lush backyard and unwind on the concrete patio - perfect for entertaining. Retreat to the primary suite, complete with a spacious walk-in closet for all your storage needs. The upstairs bathroom has been recently remodeled, offering modern finishes that blend style and functionality. Each generously sized bedroom provides a tranquil retreat and is versatile for any need! The home's recent updates include a new water heater (2022), as well as a roof and siding updated just 9 years ago, ensuring peace of mind for years to come. Downstairs, the bathroom is accented with charming shiplap, adding a touch of rustic sophistication. Laundry is conveniently included for added ease. Move-in ready - this home is the perfect blend of modern style and timeless comfort
Closed
$335,000
108 N Huntington Dr, McHenry, IL 60050
3beds
2,088sqft
Single Family Residence
Built in 1980
9,147 Square Feet Lot
$363,600 Zestimate®
$160/sqft
$2,624 Estimated rent
Home value
$363,600
$342,000 - $389,000
$2,624/mo
Zestimate® history
Owner options
List your home for rent
$2,624/mo
Rent Zestimate®
Find your next renter with Zillow Rental Manager. Plus, with online applications, you can quickly screen prospective tenants – for free.
$2,624/mo
Rent Zestimate®
Refinance and save
$2,467/mo
Est. payment
Refinancing to a lower rate could help reduce your monthly payments and save thousands over the life of the loan.
$2,467/mo
Est. payment
Explore your selling options
Work with a Zillow partner agent
Leverage their expertise and Zillow's premium Showcase listings to get your home seen by more buyers.
Get startedList with your own agent
Get your home in front of millions of buyers by listing it on Zillow.
Learn how to do itSell it yourself
Take full control of how buyers see your home on Zillow by listing For Sale by Owner (FSBO).
List your homeWhat's special
Cozy gas ventless fireplacePrimary suiteLush backyardRemodeled kitchenCharming shiplapEngineered hardwood floorsSpacious walk-in closet
Zillow last checked:
Listing updated:
Listed by:
Dawn Bremer, CSC 847-456-6334,
Keller Williams Success Realty
Bought with:
Jim Starwalt, ABR,CRS,CSC,GRI
Better Homes and Garden Real Estate Star Homes
Source: MRED as distributed by MLS GRID,MLS#: 12155702
Facts & features
Interior
Bedrooms & bathrooms
- Bedrooms: 3
- Bathrooms: 2
- Full bathrooms: 2
Rooms
- Room types: No additional rooms
Primary bedroom
- Level: Second
- Area: 168 Square Feet
- Dimensions: 12X14
Bedroom 2
- Level: Second
- Area: 130 Square Feet
- Dimensions: 13X10
Bedroom 3
- Level: Second
- Area: 100 Square Feet
- Dimensions: 10X10
Dining room
- Level: Main
- Area: 120 Square Feet
- Dimensions: 12X10
Kitchen
- Features: Kitchen (Eating Area-Table Space)
- Level: Main
- Area: 132 Square Feet
- Dimensions: 12X11
Living room
- Level: Main
- Area: 247 Square Feet
- Dimensions: 19X13
Heating
- Natural Gas, Forced Air
Cooling
- Central Air
Appliances
- Included: Range, Dishwasher, Refrigerator, Washer, Dryer, Disposal, Water Softener Rented
- Laundry: In Unit
Features
- Flooring: Hardwood
- Basement: Finished,Partial
- Number of fireplaces: 1
Interior area
- Total structure area: 0
- Total interior livable area: 2,088 sqft
Property
Parking
- Total spaces: 2.5
- Parking features: Concrete, Garage Door Opener, On Site, Garage Owned, Attached, Garage
- Attached garage spaces: 2.5
- Has uncovered spaces: Yes
Accessibility
- Accessibility features: No Disability Access
Lot
- Size: 9,147 Square Feet
- Dimensions: 75X120
Details
- Parcel number: 0933483008
- Special conditions: List Broker Must Accompany
Construction
Type & style
- Home type: SingleFamily
- Property subtype: Single Family Residence
Materials
- Vinyl Siding, Brick
- Foundation: Concrete Perimeter
- Roof: Asphalt
Condition
- New construction: No
- Year built: 1980
Utilities & green energy
- Electric: Circuit Breakers
- Sewer: Public Sewer
- Water: Public
Community & HOA
Community
- Features: Park, Sidewalks
- Subdivision: Winding Creek
HOA
- Services included: None
Location
- Region: Mchenry
Financial & listing details
- Price per square foot: $160/sqft
- Tax assessed value: $236,055
- Annual tax amount: $5,772
- Date on market: 10/9/2024
- Listing terms: Conventional
- Ownership: Fee Simple
Price history
| Date | Event | Price |
|---|---|---|
| 12/11/2024 | Sold | $335,000+1.8%$160/sqft |
Source:  MRED as distributed by MLS GRID #12155702 Report a problem MRED as distributed by MLS GRID #12155702 Report a problem | ||
| 10/11/2024 | Contingent | $329,000$158/sqft |
Source: MRED as distributed by MLS GRID #12155702 Report a problem | ||
| 10/9/2024 | Listed for sale | $329,000$158/sqft |
Source: MRED as distributed by MLS GRID #12155702 Report a problem | ||
Public tax history
| Year | Property taxes | Tax assessment |
|---|---|---|
| 2024 | $5,979 +3.6% | $78,685 +11.6% |
| 2023 | $5,773 +2.3% | $70,493 +7.8% |
| 2022 | $5,643 +5% | $65,399 +7.4% |
| 2021 | $5,372 +3.6% | $60,904 +4.4% |
| 2020 | $5,185 | $58,365 +7.3% |
| 2019 | -- | $54,392 +15.2% |
| 2018 | $4,722 +4.4% | $47,204 +6.6% |
| 2017 | $4,521 +3.8% | $44,302 +7% |
| 2016 | $4,354 | $41,404 +1.6% |
| 2013 | $4,354 | $40,765 -27.4% |
| 2011 | -- | $56,139 -4.5% |
| 2010 | -- | $58,785 -7.2% |
| 2009 | -- | $63,332 -1.4% |
| 2008 | -- | $64,244 +6.6% |
| 2006 | -- | $60,281 +8.4% |
| 2005 | $3,525 +10.5% | $55,595 +6.9% |
| 2004 | $3,189 -0.5% | $52,026 +3.8% |
| 2003 | $3,205 +0.4% | $50,136 +4.8% |
| 2002 | $3,192 +6.3% | $47,849 +4.1% |
| 2001 | $3,001 +1.1% | $45,978 +3.4% |
| 2000 | $2,968 | $44,462 |
Find assessor info on the county website
Neighborhood: 60050
Nearby homes
- $367,1004 bd3 ba2.4k sqft106 N Huntington Dr, McHenry, IL 60050Off Market

- $336,100-- bd-- ba1.8k sqft110 N Huntington Dr, McHenry, IL 60050Off Market
- $358,9004 bd2 ba1.5k sqft109 Augusta Dr, McHenry, IL 60050Off Market
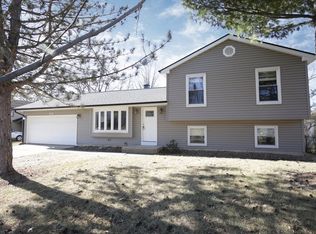
- $328,3004 bd3 ba2.4k sqft107 Augusta Dr, McHenry, IL 60050Off Market

- $307,0003 bd1 ba1.1k sqft104 N Huntington Dr, McHenry, IL 60050Off Market
- $344,900-- bd2 ba1.5k sqft5301 W Sarasota Dr, McHenry, IL 60050Off Market
- $315,0004 bd3 ba2.2k sqft201 N Huntington Dr, McHenry, IL 60050Sold
- $326,0003 bd2 ba1.6k sqft105 Augusta Dr, McHenry, IL 60050Off Market
Nearby schools
GreatSchools rating
- 6/10Riverwood Elementary SchoolGrades: K-5Distance: 0.5 mi
- 7/10Parkland SchoolGrades: 6-8Distance: 1.7 mi
- NAMcHenry Community High SchoolGrades: 9-12Distance: 2 mi
Schools provided by the listing agent
- Elementary: Riverwood Elementary School
- Middle: Parkland Middle School
- High: Mchenry Campus
- District: 15
Source: MRED as distributed by MLS GRID. This data may not be complete. We recommend contacting the local school district to confirm school assignments for this home.
Get a cash offer in 3 minutes
Find out how much your home could sell for in as little as 3 minutes with a no-obligation cash offer.
Estimated market value
$363,600
Get a cash offer in 3 minutes
Find out how much your home could sell for in as little as 3 minutes with a no-obligation cash offer.
Estimated market value
$363,600
- Illinois
- McHenry County
- McHenry
- 60050
- 108 N Huntington Dr
Nearby cities
Nearby zip codes
Other McHenry Topics
