Looking for your Dream farmhouse estate with eleven rooms filled w/ natural light, beauty of character & historic features new builds don’t have? Check out this gorgeous 2,628 sq. ft., Italianate, Fixer Upper, 3 bed, 2-Story Farmhouse and Barn. Chateau-like residence with second Structure for Car, Boat or possible guest quarters & exterior RV/ 4+ auto space. Park-like, level lawn has mature maple trees, potager garden spot, evergreens & perennials. All the enchanting details you’d expect in a Stately Period Home are here: Outer gingerbread trim & corbels, real wood floors, wide moldings with pediments over doors and windows, bubbled glass panes, faux bois staining, porcelain knobs on locksets & 10 foot+ ceilings. An open staircase w/ walnut banister flows up from the large, stained-glass entry of the 2 story foyer to an upper sitting loft. Three bedrooms are upstairs, including a master w/ ensuite bath and over 200 sq. ft. carpeted walk-in attic. Downstairs spaciousness features lots of closets and shelving, three covered porches (2 enclosed) and basement. First floor elegant rooms are joined by wide halls for daily living and entertaining; there’s a parlor/dining room with wood overmantel fireplace façade and rounded conservatory room with windows for tropical plants or the holiday tree. An expansive drawing/movie room flows into a sitting room via the double, wood, sliding pocket doors. A later house addition features a freshly painted eat-in kitchen, sided by a windowed porch (allowing a footprint for kitchen-doubling expansion) & 3rd full bath. A huge, cabinet-filled laundry has a sink & countertop the owners used as a vintage store/coffee bar space. New radiant heating (2010) & upgrades (2025). Renovations done include: ceilings and interior bathrooms, sealing floors and fireplace facades, Kenmore Elite washer/dryer pair & hookups; new in 2020, addition of roof vents, roof bridge, soffit, fascia & guttering. BONUS: Second structure 1,942 sq. ft. white Barn/ Man Cave w/ electric, bar heater & loft. Appliances listed stay but are not warranted. All fireplace facades are ornamental, non-fire burning. Property Sold As Is, Where Is – No contingencies. Owner will make no more improvements to property, buyer welcome to inspection at buyer’s expense. Original windows of quality hardwood and bubbled glass – repair in time or replace. Owners’ favorite thing: Movement of light through tall windows viewable through big adjoining rooms.
Closed
$145,000
108 N Lafayette St, Worthington, IN 47471
3beds
2,628sqft
Single Family Residence
Built in 1910
0.43 Acres Lot
$147,100 Zestimate®
$--/sqft
$1,828 Estimated rent
Home value
$147,100
Estimated sales range
Not available
$1,828/mo
Zestimate® history
Owner options
List your home for rent
$1,828/mo
Rent Zestimate®
Find your next renter with Zillow Rental Manager. Plus, with online applications, you can quickly screen prospective tenants – for free.
$1,828/mo
Rent Zestimate®
Refinance and save
$925/mo
Est. payment
Refinancing to a lower rate could help reduce your monthly payments and save thousands over the life of the loan.
$925/mo
Est. payment
Explore your selling options
Work with a Zillow partner agent
Leverage their expertise and Zillow's premium Showcase listings to get your home seen by more buyers.
Get startedList with your own agent
Get your home in front of millions of buyers by listing it on Zillow.
Learn how to do itSell it yourself
Take full control of how buyers see your home on Zillow by listing For Sale by Owner (FSBO).
List your homeWhat's special
Zillow last checked:
Listing updated:
Listed by:
Joshua Vida Office:574-626-8432,
Paradigm Realty Solutions
Bought with:
ECBOR NonMember
NonMember ELK
Source: IRMLS,MLS#: 202529398
Facts & features
Interior
Bedrooms & bathrooms
- Bedrooms: 3
- Bathrooms: 3
- Full bathrooms: 3
Bedroom 1
- Level: Upper
Bedroom 2
- Level: Upper
Dining room
- Level: Main
- Area: 242
- Dimensions: 11 x 22
Family room
- Level: Main
- Area: 256
- Dimensions: 16 x 16
Kitchen
- Level: Main
- Area: 144
- Dimensions: 16 x 9
Living room
- Level: Main
- Area: 264
- Dimensions: 12 x 22
Heating
- Natural Gas, Hot Water, Radiant, Zoned
Cooling
- Window Unit(s)
Appliances
- Included: Range/Oven Hook Up Elec, Microwave, Refrigerator, Washer, Dryer-Electric, Electric Oven, Electric Range, Gas Water Heater
- Laundry: Electric Dryer Hookup, Sink, Main Level, Washer Hookup
Features
- 1st Bdrm En Suite, Bookcases, Ceiling-9+, Walk-In Closet(s), Laminate Counters, Eat-in Kitchen, Entrance Foyer, Guest Quarters, Natural Woodwork, Tub/Shower Combination, Formal Dining Room, Great Room
- Flooring: Hardwood, Carpet, Concrete, Vinyl
- Doors: Pocket Doors, Storm Door(s)
- Windows: Storm Window(s), Storm Windows, Window Treatments, Blinds
- Basement: Crawl Space,Partial,Unfinished,Walk-Up Access,Sump Pump
- Attic: Storage,Walk-up
- Number of fireplaces: 1
- Fireplace features: Living Room, One, Other
Interior area
- Total structure area: 3,596
- Total interior livable area: 2,628 sqft
- Finished area above ground: 2,628
- Finished area below ground: 0
Property
Parking
- Total spaces: 2
- Parking features: Detached, RV Access/Parking, Garage Utilities, Gravel
- Garage spaces: 2
- Has uncovered spaces: Yes
Features
- Levels: Two
- Stories: 2
- Patio & porch: Covered, Porch Covered, Enclosed, Porch
- Exterior features: Workshop
Lot
- Size: 0.43 Acres
- Dimensions: 125X150
- Features: Corner Lot, Level, City/Town/Suburb, Landscaped
Details
- Additional structures: Studio, Barn
- Parcel number: 280321223028.000012
- Zoning: R1
- Other equipment: Multiple Phone Lines, Sump Pump
Construction
Type & style
- Home type: SingleFamily
- Property subtype: Single Family Residence
Materials
- Aluminum Siding, Brick, Wood Siding
- Foundation: Stone
- Roof: Asphalt,Metal
Condition
- New construction: No
- Year built: 1910
Utilities & green energy
- Electric: Duke Energy Indiana
- Gas: Community NatGas(Spencer)
- Sewer: City
- Water: City, Eastern Heights Utilities
- Utilities for property: Cable Connected
Green energy
- Energy efficient items: Appliances, Lighting, Insulation, Thermostat, Water Heater
Community & HOA
Community
- Features: Sidewalks
- Security: Carbon Monoxide Detector(s), Smoke Detector(s)
- Subdivision: None
Location
- Region: Worthington
Financial & listing details
- Tax assessed value: $96,300
- Annual tax amount: $919
- Date on market: 7/26/2025
- Listing terms: Cash,Conventional
Price history
| Date | Event | Price |
|---|---|---|
| 3/20/2026 | Sold | $145,000-2.7% |
Source:  IRMLS #202529398 Report a problem IRMLS #202529398 Report a problem | ||
| 1/9/2026 | Pending sale | $149,000 |
Source: IRMLS #202529398 Report a problem | ||
| 10/16/2025 | Price change | $149,000-10.8% |
Source: IRMLS #202529398 Report a problem | ||
| 9/18/2025 | Price change | $167,000-10.7% |
Source: IRMLS #202529398 Report a problem | ||
| 8/23/2025 | Price change | $187,000-5.1% |
Source: IRMLS #202529398 Report a problem | ||
| 7/26/2025 | Listed for sale | $197,000+264.8% |
Source: IRMLS #202529398 Report a problem | ||
| 1/15/2020 | Sold | $54,000-13.6%$21/sqft |
Source: Agent Provided Report a problem | ||
| 9/25/2019 | Price change | $62,500-3.7%$24/sqft |
Source: Risa Dyar Real Estate #201910581 Report a problem | ||
| 9/16/2019 | Price change | $64,900-1.5%$25/sqft |
Source: Risa Dyar Real Estate #201910581 Report a problem | ||
| 8/6/2019 | Price change | $65,900-2.9%$25/sqft |
Source: Risa Dyar Real Estate #201910581 Report a problem | ||
| 6/12/2019 | Price change | $67,900-2.9%$26/sqft |
Source: Risa Dyar Real Estate #201910581 Report a problem | ||
| 3/27/2019 | Listed for sale | $69,900-3.6%$27/sqft |
Source: Risa Dyar Real Estate #201910581 Report a problem | ||
| 12/1/2018 | Listing removed | $72,500$28/sqft |
Source: Risa Dyar Real Estate #201819125 Report a problem | ||
| 8/30/2018 | Price change | $72,500-6.5%$28/sqft |
Source: Risa Dyar Real Estate #201819125 Report a problem | ||
| 5/10/2018 | Listed for sale | $77,500$29/sqft |
Source: Dyar Real Estate #201819125 Report a problem | ||
Public tax history
| Year | Property taxes | Tax assessment |
|---|---|---|
| 2025 | $908 -8.4% | $118,400 +22.9% |
| 2024 | $992 -21.6% | $96,300 +0.9% |
| 2023 | $1,264 +14.6% | $95,400 -6.7% |
| 2022 | $1,103 +1212.2% | $102,300 +9.5% |
| 2021 | $84 +2% | $93,400 -9.1% |
| 2020 | $82 -88.8% | $102,800 +18.7% |
| 2019 | $733 +4% | $86,600 +0.9% |
| 2018 | $706 +55.7% | $85,800 -0.2% |
| 2017 | $453 -1.3% | $86,000 +0.1% |
| 2016 | $459 +5.3% | $85,900 +1.4% |
| 2014 | $436 +118.1% | $84,700 +11% |
| 2013 | $200 -10.5% | $76,300 -4.5% |
| 2012 | $223 +1043% | $79,900 +57.9% |
| 2011 | $20 -80% | $50,600 -21.2% |
| 2010 | $98 +4.1% | $64,200 |
| 2009 | $94 -66.4% | $64,200 -0.9% |
| 2007 | $279 | $64,800 +36.7% |
| 2006 | -- | $47,400 |
Find assessor info on the county website
Neighborhood: 47471
Nearby homes
- $--1 bd1 ba-- sqft12 E Union St, Worthington, IN 47471Off Market

- $148,200-- bd2 ba1.4k sqft109 N Jefferson St, Worthington, IN 47471Off Market
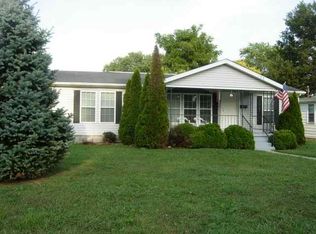
- $126,6003 bd1 ba1k sqft115 N Jefferson St, Worthington, IN 47471Off Market
- $89,3003 bd1 ba2.3k sqft204 N Lafayette St, Worthington, IN 47471Off Market
- $82,5004 bd1 ba2k sqft105 N Jefferson St, Worthington, IN 47471Sold
- $220,0003 bd2 ba1.6k sqft26 N Lafayette St, Worthington, IN 47471Sold
- $133,6004 bd1 ba1.3k sqft109 N Lafayette St, Worthington, IN 47471Off Market
- $185,3004 bd2 ba2.8k sqft105 N Lafayette St, Bloomfield, IN 47471Off Market
Nearby schools
GreatSchools rating
- 8/10Worthington Elementary SchoolGrades: PK-5Distance: 0.5 mi
- 7/10White River Valley Middle SchoolGrades: 5-8Distance: 11.8 mi
- 5/10White River Valley Jr/Sr High SchoolGrades: 9-12Distance: 6.9 mi
Schools provided by the listing agent
- Elementary: White River
- Middle: White River Valley
- High: White River Valley
- District: White River Valley Schools
Source: IRMLS. This data may not be complete. We recommend contacting the local school district to confirm school assignments for this home.


Get pre-qualified for a loan
At Zillow Home Loans, we can pre-qualify you in as little as 5 minutes with no impact to your credit score.An equal housing lender. NMLS #10287.
Sell for more on Zillow
Get a Zillow Showcase℠ listing at no additional cost and you could sell for .
$147,100
2% more
+$2,942
With Zillow Showcase(estimated)
$150,042
- Indiana
- Greene County
- Worthington
- 47471
- 108 N Lafayette St
Nearby cities
Nearby zip codes
Other Worthington Topics
