PRIME LOCATION STUNNING LAKEFRONT JUST 90 MINUTES TO NYC! This 3 bedroom, 2 bathroom chalet has all the Pocono charm you have been searching for and sits on a huge parcel giving you over 300 feet of lake frontage! A beautifully landscaped yard leads to your 2 tiered deck and GLORIOUS WATER VIEWS and nature's playground for you and your guests! The large covered deck is a great place to escape those rainy days and still take in the lake views. Inside the warm wood, angled ceilings, and finished walk-out basement makes this place an entertainers dream home! Cozy up in front of the wood burning stove on those chilly evenings in the large living room with vaulted ceiling. This home also features a spa shower, and a huge lower level with a wet bar, bedroom, full bath and direct access to the lake. If all that isn't enough, the home also feature 2 additional lake front lots on each side of the home to offer complete privacy. Enjoy nearby hiking, waterfalls, ATV trails, skiing, river rafting and the quaint town of Milford offering tons of dining options, live music events and theater. Home was off market during winter months.
Sold for $497,500
$497,500
108 N Lakeshore Dr, Dingmans Ferry, PA 18328
3beds
1,744sqft
Single Family Residence
Built in 1975
0.35 Acres Lot
$517,800 Zestimate®
$285/sqft
$2,147 Estimated rent
Home value
$517,800
$440,000 - $611,000
$2,147/mo
Zestimate® history
Owner options
List your home for rent
$2,147/mo
Rent Zestimate®
Find your next renter with Zillow Rental Manager. Plus, with online applications, you can quickly screen prospective tenants – for free.
$2,147/mo
Rent Zestimate®
Refinance and save
$4,489/mo
Est. payment
Refinancing to a lower rate could help reduce your monthly payments and save thousands over the life of the loan.
$4,489/mo
Est. payment
Explore your selling options
Work with a Zillow partner agent
Leverage their expertise and Zillow's premium Showcase listings to get your home seen by more buyers.
Get startedList with your own agent
Get your home in front of millions of buyers by listing it on Zillow.
Learn how to do itSell it yourself
Take full control of how buyers see your home on Zillow by listing For Sale by Owner (FSBO).
List your homeWhat's special
Glorious water viewsBeautifully landscaped yardFinished walk-out basementComplete privacyWood burning stoveVaulted ceilingWarm wood
Zillow last checked:
Listing updated:
Listed by:
Lisa McAteer 570-832-4425,
Keller Williams RE 402 Broad,
Leigh Ann Clancy 845-464-7995,
Keller Williams RE 402 Broad
Bought with:
Joseph McNeely, RS355411
Weichert Realtors - Ruffino Real Estate
Source: PWAR as distributed by MLS GRID,MLS#: PW243603
Facts & features
Interior
Bedrooms & bathrooms
- Bedrooms: 3
- Bathrooms: 2
- Full bathrooms: 2
Primary bedroom
- Area: 132
- Dimensions: 12 x 11
Bedroom 2
- Area: 130
- Dimensions: 13 x 10
Bedroom 3
- Area: 110
- Dimensions: 11 x 10
Bathroom 1
- Area: 45
- Dimensions: 9 x 5
Bathroom 2
- Area: 110
- Dimensions: 11 x 10
Eating area
- Area: 25
- Dimensions: 5 x 5
Kitchen
- Area: 72
- Dimensions: 9 x 8
Living room
- Area: 616
- Dimensions: 28 x 22
Living room
- Area: 546
- Dimensions: 26 x 21
Other
- Description: Storage Space
- Area: 30
- Dimensions: 6 x 5
Heating
- Fireplace(s), Propane, Forced Air
Cooling
- Ceiling Fan(s)
Appliances
- Included: Dishwasher, Washer, Microwave, Refrigerator, Free-Standing Gas Range, Dryer
- Laundry: Inside
Features
- Built-in Features, Vaulted Ceiling(s), Wet Bar, Track Lighting, Paneling, Granite Counters, Ceiling Fan(s)
- Flooring: Carpet, Hardwood, Ceramic Tile
- Doors: Sliding Doors
- Basement: Block,Walk-Out Access,Interior Entry,Heated,Full,Finished,Exterior Entry
- Attic: Pull Down Stairs,Storage
- Number of fireplaces: 1
- Fireplace features: Living Room, Wood Burning Stove
- Common walls with other units/homes: No One Above
Interior area
- Total structure area: 1,744
- Total interior livable area: 1,744 sqft
- Finished area above ground: 917
- Finished area below ground: 828
Property
Parking
- Total spaces: 3
- Parking features: Gravel, Off Street
- Uncovered spaces: 3
Features
- Levels: Two
- Stories: 2
- Patio & porch: Covered, Porch, Deck
- Exterior features: Lighting, Private Yard
- Pool features: None
- Fencing: Back Yard,Fenced,Front Yard
- Has view: Yes
- View description: Lake, Trees/Woods
- Has water view: Yes
- Water view: Lake
- Waterfront features: Beach Access, Lake, Lake Front
- Body of water: Marcel Lake
Lot
- Size: 0.35 Acres
- Dimensions: 75 x 204 x 184 x 73
- Features: Back Yard, Views, Wooded, Front Yard, Gentle Sloping
Details
- Additional structures: Shed(s)
- Additional parcels included: 148.040743 070420, 148.040745 026818
- Parcel number: 148.040744 030343
- Zoning: Residential
- Zoning description: Residential
Construction
Type & style
- Home type: SingleFamily
- Architectural style: Chalet
- Property subtype: Single Family Residence
Materials
- Wood Siding
- Foundation: Block
- Roof: Asphalt
Condition
- New construction: No
- Year built: 1975
Utilities & green energy
- Electric: 200+ Amp Service
- Water: Well
- Utilities for property: Electricity Connected, Water Connected, Sewer Connected
Community & HOA
Community
- Features: Lake
- Subdivision: Old Marcel Lakes
HOA
- Has HOA: Yes
- Amenities included: Beach Access, Snow Removal
- Services included: Snow Removal
- HOA fee: $1,170 annually
- Second HOA fee: $1,170 one time
Location
- Region: Dingmans Ferry
Financial & listing details
- Price per square foot: $285/sqft
- Tax assessed value: $176,820
- Annual tax amount: $6,964
- Date on market: 3/20/2025
- Cumulative days on market: 127 days
- Listing terms: Cash,VA Loan,FHA,Conventional
- Electric utility on property: Yes
- Road surface type: Paved
Price history
| Date | Event | Price |
|---|---|---|
| 6/13/2025 | Sold | $497,500-0.3%$285/sqft |
Source:  PWAR as distributed by MLS GRID #PW243603 Report a problem PWAR as distributed by MLS GRID #PW243603 Report a problem | ||
| 5/16/2025 | Pending sale | $499,000$286/sqft |
Source: PWAR as distributed by MLS GRID #PW243603 Report a problem | ||
| 5/14/2025 | Price change | $499,000-9.1%$286/sqft |
Source: PWAR as distributed by MLS GRID #PW243603 Report a problem | ||
| 3/20/2025 | Listed for sale | $549,000-6.8%$315/sqft |
Source: PWAR as distributed by MLS GRID #PW243603 Report a problem | ||
| 11/17/2024 | Listing removed | $589,000$338/sqft |
Source: PWAR as distributed by MLS GRID #PW243603 Report a problem | ||
| 11/9/2024 | Listed for sale | $589,000$338/sqft |
Source: PWAR as distributed by MLS GRID #PW243603 Report a problem | ||
Public tax history
Tax history is unavailable.
Neighborhood: 18328
Nearby homes
- $104,8204 bd2 ba1k sqft108 Lake Shore Dr N, Dingmans Ferry, PA 18328Off Market

- $10,500-- bd-- ba-- sqftN Lake Shore Dr, Dingmans Ferry, PA 18328Sold
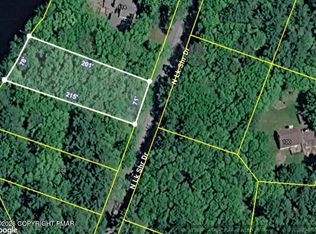
- $18,000-- bd-- ba-- sqft18328-3103 3103, Dingmans Ferry, PA 18328Off Market
- $48,000-- bd-- ba-- sqft18328-3103 3103, Dingmans Ferry, PA 18328Off Market
- $258,1002 bd1 ba1.9k sqft100 N Lake Shore Dr, Dingmans Ferry, PA 18328Off Market
- $396,9003 bd2 ba2.1k sqft114 N Lake Shore Dr, Dingmans Ferry, PA 18328Off Market
- $190,3002 bd1 ba840 sqft100 Hickory Rd, Dingmans Ferry, PA 18328Off Market
- $333,4004 bd2 ba1.3k sqft118 N Lake Shore Dr, Dingmans Ferry, PA 18328Off Market
Nearby schools
GreatSchools rating
- NADingman-Delaware Primary SchoolGrades: PK-2Distance: 2.6 mi
- 7/10Dingman-Delaware Middle SchoolGrades: 6-8Distance: 2.5 mi
- 9/10Delaware Valley High SchoolGrades: 9-12Distance: 9.2 mi
Get a cash offer in 3 minutes
Find out how much your home could sell for in as little as 3 minutes with a no-obligation cash offer.
Estimated market value
$517,800
Get a cash offer in 3 minutes
Find out how much your home could sell for in as little as 3 minutes with a no-obligation cash offer.
Estimated market value
$517,800
- Pennsylvania
- Pike County
- Dingmans Ferry
- 18328
- 108 N Lakeshore Dr
Nearby cities
Nearby zip codes
Other Dingmans Ferry Topics
