Skip main navigation
Off market
  • $1,398,400

    108 N Lakeside Dr E, Medford, NJ 08055

    5beds
    5,800sqft
    SingleFamily
    Built in 1962
    0.49 Acres Lot
    $1,398,400 Zestimate®
    $241/sqft
    $7,616 Estimated rent

    Home value

    $1,398,400

    $1.26M - $1.58M

    $7,616/mo

    Zestimate® history
    Loading
    Loading...

    Owner options

    List your home for rent

    $7,616/mo

    Rent Zestimate®

    Find your next renter with Zillow Rental Manager. Plus, with online applications, you can quickly screen prospective tenants – for free.

    Learn more

    $7,616/mo

    Rent Zestimate®

    Refinance and save

    $8,211/mo

    Est. payment

    Refinancing to a lower rate could help reduce your monthly payments and save thousands over the life of the loan.

    See today's rates

    $8,211/mo

    Est. payment

    Explore your selling options

    Work with a Zillow partner agent

    Leverage their expertise and Zillow's premium Showcase listings to get your home seen by more buyers.

    Get started

    List with your own agent

    Get your home in front of millions of buyers by listing it on Zillow.

    Learn how to do it

    Sell it yourself

    Take full control of how buyers see your home on Zillow by listing For Sale by Owner (FSBO).

    List your home

    What's special

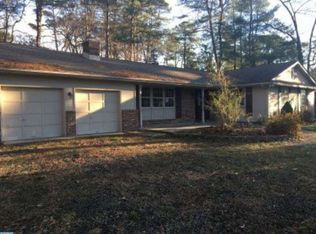
    WATERFRONT!!! FSBO. Buyers/Agents CALL OR TEXT owners directly at 610-209-5870 to schedule a tour. DO NOT click tabs that say contact agent, request information, call now, etc...it’s an ad. Find your slice of paradise at this peaceful lakefront property in Birchwood Lakes. There have been many upgrades to this inviting home with many modern touches and custom features. The foyer boasts designer pendant lighting and a contemporary glass staircase. The main level features a timeless cherry kitchen with high-end stainless-steel appliances and perfect lake view dining. The attached living room has a stone fireplace and custom woodwork with upgraded flooring. The picturesque sunroom with back porch offers plenty of natural light, with a white-beamed cathedral ceiling and skylight, as well as wrap-around expansive lake views. To the left of the foyer, there is a large bonus room with a half bath that can serve as a dining room, family room, etc. Beyond this are two large 1st floor bedrooms with full baths featuring double vanities and walk-in showers, perfectly situated next to the bonus room to easily convert to an in-law suite if needed. Upstairs, the recently re-finished Master bedroom has custom stone features with a fireplace, a coffee bar at the captain’s window for your morning view of the lake and double-barn doors separating the executive office that features a gorgeous vaulted reclaimed wood ceiling. There are three walk-in closets in the master bedroom, including a boutique closet with center island and custom cabinetry. The master bath boasts a walk-in steam shower with pebble floor, custom farmhouse sink sitting on a chic quartz vanity top, and wall-mounted brushed nickel faucets with contemporary wheel handles. Enjoy the convenience of a custom upstairs laundry room with plenty of counter space and cabinetry with a decorative pocket barn door. The remaining 2 upstairs bedrooms are large with extra storage and a shared full bath. The basement extends the full length of the house and adds extensive living space. It has a massive den with space for a tv room and pool table, and a side room that was the original bar and is now extra space. Beyond this is a large lakeview Tuscan-style bar with a faux tin ceiling for a classic look that won’t wear, granite counters and custom cabinetry. There is a full bath off the bar, intentionally situated close to the basement entrance from outside for rinsing off after a lake swim or soak in the hot tub. Exercise in the home gym with floor to ceiling mirrors, rubber mat floors and plenty of space for all your equipment. There is a second laundry room for the lake towels with an extra storage area, currently the beer brewing room. But it is the backyard oasis that really stands out and will provide endless fun and relaxation. The large stone patio is surrounded by a professionally landscaped tropical yard with stunning rock features and your own beach! Dine on the patio, chill on the beach, fish off the trek double-dock or relax in the hot-tub. You and your guests will enjoy living the lake life year-round with swimming, ice skating, fishing and non-motorized activities. The community is very active with lots of fun events year-round. Spend time with your friends and neighbors at the annual Easter Egg Hunt, Birchwood Lakes Triathlon, 4th of July picnic, weekly pizza Fridays at the community beach, end of the summer clambake, boos and canoes trick-or-treat on the lake, Christmas party and breakfast with Santa, to name a few. A minimal HOA fee gives access to many amenities. Life is short…don’t miss out on this rare gem! Call the owner to schedule a private showing or receive a virtual video tour at 610-209-5870. Additional info: Medford school district up to 8th grade, Shawnee High School (Lenape regional high school district). 30 minutes to center city Philadelphia. 45 minutes to the ocean. 30 minutes to Hamilton train station. Buyer’s agent welcome.

    This property is off market, which means it's not currently listed for sale or rent on Zillow. This may be different from what's available on other websites or public sources.

    Facts & features

    Interior

    Bedrooms & bathrooms
    • Bedrooms: 5
    • Bathrooms: 6
    • Full bathrooms: 5
    • 1/2 bathrooms: 1
    Appliances
    • Included: Dishwasher, Dryer, Garbage disposal, Microwave, Range / Oven, Refrigerator, Washer
    Features
    • Flooring: Tile, Other, Carpet, Hardwood, Laminate
    • Basement: Finished
    • Has fireplace: Yes
    Interior area
    • Total interior livable area: 5,800 sqft

    Property

    Parking
    • Total spaces: 8
    • Parking features: Garage - Attached, Off-street
    Features
    • Exterior features: Vinyl
    • Has spa: Yes
    • Has view: Yes
    • View description: Water
    • Has water view: Yes
    • Water view: Water
    Lot
    • Size: 0.49 Acres
    Details
    • Parcel number: 2004902000000122

    Construction

    Type & style
    • Home type: SingleFamily
    Materials
    • Roof: Shake / Shingle
    Condition
    • Year built: 1962

    Community & HOA

    HOA
    • Has HOA: Yes
    • HOA fee: $27 monthly
    Location
    • Region: Medford

    Financial & listing details

    • Price per square foot: $241/sqft
    • Tax assessed value: $560,000
    • Annual tax amount: $19,874

    Price history

    DateEventPrice
    7/12/2021Sold$887,000-5.6%$153/sqft
    Source: Bright MLS #NJBL397082 Report a problem
    6/11/2021Pending sale$940,000$162/sqft
    Source: Bright MLS #NJBL397082 Report a problem
    5/5/2021Listed for sale$940,000+35.7%$162/sqft
    Source: Bright MLS #NJBL397082 Report a problem
    3/9/2009Sold$692,500-10.6%$119/sqft
    Source: Public Record Report a problem
    5/18/2008Listing removed$775,000$134/sqft
    Source: Homes & Land #5263233 Report a problem
    4/5/2008Price change$775,000-1.8%$134/sqft
    Source: Homes & Land #5263233 Report a problem
    2/14/2008Listed for sale$789,000+242.2%$136/sqft
    Source: Homes & Land #5263233 Report a problem
    4/17/2000Sold$230,600+12.5%$40/sqft
    Source: Public Record Report a problem
    6/1/1999Sold$205,000$35/sqft
    Source: Public Record Report a problem

    Public tax history

    YearProperty taxesTax assessment
    2025$19,874 +7%$560,000
    2024$18,581 $560,000
    2023-- $560,000
    2022$18,200 +0.6%$560,000
    2021$18,099 +2%$560,000
    2020$17,746 +1.4%$560,000
    2019$17,500 +0.7%$560,000
    2018$17,371 +0.3%$560,000
    2017$17,315 +1.5%$560,000
    2016$17,058 +3.1%$560,000
    2015$16,537 +3.4%$560,000
    2014$15,994 -4.4%$560,000
    2013$16,725 +29.6%$560,000 -7.7%
    2012$12,905 +1.4%$606,400 +110%
    2011$12,723 +2.3%$288,700
    2010$12,437 +0.7%$288,700
    2009$12,348 +42%$288,700 +43.1%
    2008$8,698 +3.6%$201,800
    2007$8,397 +5.4%$201,800
    2006$7,969 +3.7%$201,800
    2005$7,687 +8%$201,800
    2004$7,120 $201,800
    2003-- $201,800
    2002-- $201,800
    2001-- $201,800
    Find assessor info on the county website

    Neighborhood: 08055

    Nearby schools

    GreatSchools rating
    Get a cash offer in 3 minutes
    Find out how much your home could sell for in as little as 3 minutes with a no-obligation cash offer.
    Estimated market value
    $1,398,400
    Get a cash offer in 3 minutes
    Find out how much your home could sell for in as little as 3 minutes with a no-obligation cash offer.
    Estimated market value
    $1,398,400