Skip main navigation
Sold for $1,393,000
  • $1,393,000

    108 N Liberty St, Arlington, VA 22203

    4beds
    2,880sqft
    Single Family Residence
    Built in 1981
    7,999 Square Feet Lot
    $1,420,000 Zestimate®
    $484/sqft
    $5,892 Estimated rent

    Home value

    $1,420,000

    $1.32M - $1.52M

    $5,892/mo

    Zestimate® history
    Loading
    Loading...

    Owner options

    List your home for rent

    $5,892/mo

    Rent Zestimate®

    Find your next renter with Zillow Rental Manager. Plus, with online applications, you can quickly screen prospective tenants – for free.

    Learn more

    $5,892/mo

    Rent Zestimate®

    Refinance and save

    $8,986/mo

    Est. payment

    Refinancing to a lower rate could help reduce your monthly payments and save thousands over the life of the loan.

    See today's rates

    $8,986/mo

    Est. payment

    Explore your selling options

    Work with a Zillow partner agent

    Leverage their expertise and Zillow's premium Showcase listings to get your home seen by more buyers.

    Get started

    List with your own agent

    Get your home in front of millions of buyers by listing it on Zillow.

    Learn how to do it

    Sell it yourself

    Take full control of how buyers see your home on Zillow by listing For Sale by Owner (FSBO).

    List your home

    What's special

    Gas fireplaceFrench drainsCovered pergolaExtensive hardscapeSport courtNew and newer appliancesLight fixtures
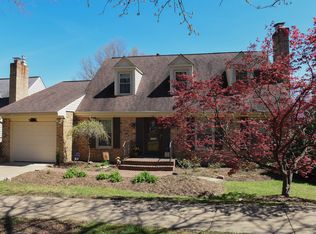
    Classic Center Hall Brick-Front Colonial in the Yorktown HS District. Amazing outdoor living space renovated with extensive hardscape in 2021; Complete with Sport Court and Covered Pergola. Easy living on three levels (2,880 sq ft) with newer LVP and carpet. Don't worry about the rain- French Drains in the backyard and basement, with a sump pump with back-up battery. Cozy Gas Fireplace in the living room and Wood-Burning FP in bright, spacious lower level. Four bedrooms on upper-level with a bonus room in the lower-level. New and Newer Appliances, HVAC, Roof, Light Fixtures, Fans and more (see full list in "documents"). Walkable to parks, trails, shops and restaurants. Ask about transfer of August/September Membership and Full Membership Waitlist at Dominion Hills Pool.

    Zillow last checked:

    Listing updated:

    Listed by:

    Wendy Dean 202-384-2427,

    CENTURY 21 New Millennium

    Bought with:

    Angela Murphy, 0225231475

    Keller Williams Capital Properties

    Ms. Soledad bergada, 5015660

    Keller Williams Capital Properties

    Source: Bright MLS,MLS#: VAAR2061160MLS Logo

    Facts & features

    Interior

    Bedrooms & bathrooms
    • Bedrooms: 4
    • Bathrooms: 4
    • Full bathrooms: 3
    • 1/2 bathrooms: 1
    • Main level bathrooms: 1
    Basement
    • Area: 580
    Heating
    • Forced Air, Natural Gas
    Cooling
    • Central Air, Electric
    Appliances
    • Included: Air Cleaner, Microwave, Dishwasher, Disposal, Dryer, Oven/Range - Electric, Refrigerator, Stainless Steel Appliance(s), Washer, Gas Water Heater
    • Laundry: In Basement
    Features
    • Soaking Tub, Bathroom - Stall Shower, Bathroom - Tub Shower, Breakfast Area, Ceiling Fan(s), Chair Railings, Combination Kitchen/Dining, Floor Plan - Traditional, Formal/Separate Dining Room, Recessed Lighting, Wainscotting
    • Flooring: Luxury Vinyl, Carpet, Tile/Brick
    • Windows: Bay/Bow
    • Basement: Finished,Interior Entry
    • Number of fireplaces: 2
    • Fireplace features: Brick, Glass Doors, Gas/Propane, Wood Burning
    Interior area
    • Total structure area: 2,880
    • Total interior livable area: 2,880 sqft
    • Finished area above ground: 2,300
    • Finished area below ground: 580

    Property

    Parking
    • Total spaces: 4
    • Parking features: Garage Faces Side, Garage Door Opener, Inside Entrance, Oversized, Concrete, Driveway, Attached, Off Street, On Street
    • Garage spaces: 2
    • Uncovered spaces: 2
    • Details: Garage Sqft: 440
    Accessibility
    • Accessibility features: None
    Features
    • Levels: Three
    • Stories: 3
    • Patio & porch: Patio
    • Exterior features: Extensive Hardscape, Sport Court, Stone Retaining Walls
    • Pool features: None
    Lot
    • Size: 7,999 Square Feet
    Details
    • Additional structures: Above Grade, Below Grade
    • Parcel number: 12040111
    • Zoning: R-6
    • Special conditions: Standard

    Construction

    Type & style
    • Home type: SingleFamily
    • Architectural style: Colonial
    • Property subtype: Single Family Residence
    Materials
    • Brick Front
    • Foundation: Other
    Condition
    • New construction: No
    • Year built: 1981

    Utilities & green energy

    • Sewer: Public Sewer
    • Water: Public

    Community & HOA

    Community
    • Subdivision: Spy Hill
    HOA
    • Has HOA: Yes
    • HOA fee: $350 annually
    Location
    • Region: Arlington

    Financial & listing details

    • Price per square foot: $484/sqft
    • Tax assessed value: $1,142,300
    • Annual tax amount: $11,800
    • Date on market: 7/18/2025
    • Listing agreement: Exclusive Right To Sell
    • Listing terms: Cash,Conventional,FHA,VA Loan
    • Ownership: Fee Simple

    Price history

    DateEventPrice
    8/11/2025Sold$1,393,000+0.2%$484/sqft
    Source: Bright MLS #VAAR2061160 Report a problem
    7/22/2025Contingent$1,389,900$483/sqft
    Source: Bright MLS #VAAR2061160 Report a problem
    7/18/2025Listed for sale$1,389,900+75.9%$483/sqft
    Source: Bright MLS #VAAR2061160 Report a problem
    6/10/2008Sold$790,000+2.6%$274/sqft
    Source: Public Record Report a problem
    5/29/2008Listed for sale$769,900+24.4%$267/sqft
    Source: Prudential Real Estate #Ar6769271 Report a problem
    7/31/2003Sold$619,000+27.1%$215/sqft
    Source: Public Record Report a problem
    4/19/2001Sold$487,100+68%$169/sqft
    Source: Public Record Report a problem
    9/17/1993Sold$290,000$101/sqft
    Source: Public Record Report a problem

    Public tax history

    YearProperty taxesTax assessment
    2025$11,855 +0.5%$1,147,600 +0.5%
    2024$11,800 +4.7%$1,142,300 +4.4%
    2023$11,265 +4.7%$1,093,700 +4.7%
    2022$10,760 +8.8%$1,044,700 +8.8%
    2021$9,891 +2.3%$960,300 +1.9%
    2020$9,668 +7.6%$942,300 +7.6%
    2019$8,986 +5.9%$875,800 +3.9%
    2018$8,484 -1.8%$843,300 -1.8%
    2017$8,637 +1.3%$858,500 -0.2%
    2016$8,524 +7.3%$860,100 +7.9%
    2015$7,942 -1.5%$797,400 -1.5%
    2014$8,066 +3.6%$809,800 +4.7%
    2013$7,782 +6.2%$773,600
    2012$7,328 +7.2%--
    2011$6,833 --
    2009-- --
    2008-- --
    2007-- --
    2006-- --
    2005-- --
    2004-- --
    2003-- --
    2002-- --
    2001-- $405,500
    Find assessor info on the county website

    Neighborhood: Boulevard Manor

    Nearby schools

    GreatSchools rating
    Schools provided by the listing agent
    • Elementary: Ashlawn
    • High: Yorktown
    • District: Arlington County Public Schools

    Source: Bright MLS. This data may not be complete. We recommend contacting the local school district to confirm school assignments for this home.

    Get a cash offer in 3 minutes
    Find out how much your home could sell for in as little as 3 minutes with a no-obligation cash offer.
    Estimated market value
    $1,420,000
    Get a cash offer in 3 minutes
    Find out how much your home could sell for in as little as 3 minutes with a no-obligation cash offer.
    Estimated market value
    $1,420,000