Welcome to 108 N Main St. in the heart of Algonquin! This beautifully updated home offers 3 bedrooms, 2.1 bathrooms, a 2-car garage, and sits on just under a quarter-acre with a fully fenced backyard. Conveniently located across the street from the Fox River and just steps from the Main Street Riverwalk, you'll enjoy easy access to downtown Algonquin's local restaurants, boutiques, parks, and the many community events and festivals that make this area so special. Step inside to an inviting open-concept main floor featuring gorgeous hardwood flooring, abundant natural light, a convenient half bath, and a coat closet. The living room is warm and welcoming with floating shelves and a charming wood-burning fireplace accented by granite. The updated kitchen offers granite countertops, soft-close cabinetry, stainless steel appliances, and a spacious dining area. French doors lead to the wraparound deck, creating the perfect space for entertaining or relaxing outdoors. Upstairs, you'll find three generously sized bedrooms, all with hardwood flooring, and two full bathrooms. The spacious primary suite features vaulted ceilings, a private balcony, an impressive walk-in closet with a built-in vanity, and an ensuite bathroom complete with a double-bowl vanity and a Jacuzzi tub. The basement is unfinished but partially drywalled, providing an excellent opportunity for the next owner to build equity by creating additional finished living space tailored to their needs. Recent updates include: Brand new front door Brand new washer Exterior painted (2024) Tankless water heater (2024) Reverse osmosis system (2022) Water softener (2022) Radon mitigation system (2021) Brand New Front Door is to be installed soon(last picture for reference). Offering thoughtful updates, timeless finishes, and an unbeatable location close to everything Algonquin has to offer, this home is ready for its next chapter.
Active
$412,500
108 N Main St, Algonquin, IL 60102
3beds
2,312sqft
:
Get pre-qualified$3,136/mo
Single Family Residence
Built in 1922
9,700 Square Feet Lot
$-- Zestimate®
$178/sqft
$-- HOA
What's special
- --
- on Zillow |
- 2,408
- views |
- 236
- saves |
Likely to sell faster than
Zillow last checked:
Listing updated:
Listed by:
Jenna Harrolle, ABR,CREN 815-931-3034,
Hometown Realty Group
Source: MRED as distributed by MLS GRID,MLS#: 12714730
Facts & features
Interior
Bedrooms & bathrooms
- Bedrooms: 3
- Bathrooms: 3
- Full bathrooms: 2
- 1/2 bathrooms: 1
Rooms
- Room types: No additional rooms
Primary bedroom
- Features: Flooring (Hardwood), Bathroom (Full)
- Level: Second
- Area: 216 Square Feet
- Dimensions: 18X12
Bedroom 2
- Features: Flooring (Hardwood)
- Level: Second
- Area: 132 Square Feet
- Dimensions: 12X11
Bedroom 3
- Features: Flooring (Hardwood)
- Level: Second
- Area: 108 Square Feet
- Dimensions: 12X9
Dining room
- Features: Flooring (Hardwood)
- Level: Main
- Area: 156 Square Feet
- Dimensions: 13X12
Kitchen
- Features: Kitchen (Eating Area-Breakfast Bar, Granite Counters), Flooring (Hardwood)
- Level: Main
- Area: 156 Square Feet
- Dimensions: 13X12
Laundry
- Level: Basement
- Area: 100 Square Feet
- Dimensions: 10X10
Living room
- Features: Flooring (Hardwood)
- Level: Main
- Area: 180 Square Feet
- Dimensions: 15X12
Heating
- Natural Gas, Forced Air
Cooling
- Central Air
Appliances
- Included: Range, Microwave, Dishwasher, Refrigerator, Washer, Dryer, Disposal, Stainless Steel Appliance(s), Range Hood, Water Purifier, Water Softener Owned
Features
- Cathedral Ceiling(s), Built-in Features, Walk-In Closet(s), Open Floorplan, Dining Combo, Granite Counters
- Flooring: Hardwood
- Windows: Skylight(s), Drapes
- Basement: Unfinished,Full
- Number of fireplaces: 1
- Fireplace features: Wood Burning, Living Room
Interior area
- Total structure area: 0
- Total interior livable area: 2,312 sqft
Video & virtual tour
Property
Parking
- Total spaces: 5
- Parking features: Asphalt, Garage Door Opener, Yes, Garage Owned, Detached, Unassigned, Owned, Garage
- Garage spaces: 2
- Has uncovered spaces: Yes
Accessibility
- Accessibility features: No Disability Access
Features
- Stories: 2
- Patio & porch: Deck, Porch
- Exterior features: Balcony
- Has view: Yes
- View description: Water
- Has water view: Yes
- Water view: Water
Lot
- Size: 9,700 Square Feet
- Features: Mature Trees
Details
- Parcel number: 1934102004
- Special conditions: None
- Other equipment: Water-Softener Owned, Ceiling Fan(s), Sump Pump, Radon Mitigation System
Construction
Type & style
- Home type: SingleFamily
- Property subtype: Single Family Residence
Materials
- Vinyl Siding, Stone
- Foundation: Concrete Perimeter
- Roof: Asphalt
Condition
- New construction: No
- Year built: 1922
Utilities & green energy
- Sewer: Public Sewer
- Water: Public
Community & HOA
Community
- Features: Curbs, Sidewalks, Street Lights
- Security: Carbon Monoxide Detector(s)
HOA
- Services included: None
Location
- Region: Algonquin
Financial & listing details
- Price per square foot: $178/sqft
- Tax assessed value: $337,320
- Annual tax amount: $8,742
- Date on market: 7/24/2026
- Ownership: Fee Simple
Estimated market value
Not available
Estimated sales range
Not available
Not available
Price history
| Date | Event | Price |
|---|---|---|
| 8/24/2021 | Sold | $330,000+26.9%$143/sqft |
Source:  MRED as distributed by MLS GRID #11131866 Report a problem MRED as distributed by MLS GRID #11131866 Report a problem | ||
| 6/2/2017 | Sold | $260,000+4%$112/sqft |
Source: MRED as distributed by MLS GRID #09560789 Report a problem | ||
| 3/13/2017 | Pending sale | $249,900$108/sqft |
Source: Berkshire Hathaway HomeServices Starck Real Estate #09560789 Report a problem | ||
| 3/10/2017 | Listed for sale | $249,900$108/sqft |
Source: Berkshire Hathaway HomeServices Starck Real Estate #09560789 Report a problem | ||
| 10/4/2016 | Listing removed | $249,900$108/sqft |
Source: RE/MAX Unlimited Northwest #09302958 Report a problem | ||
| 8/1/2016 | Price change | $249,900-2%$108/sqft |
Source: RE/MAX Unlimited Northwest #09302958 Report a problem | ||
| 7/5/2016 | Price change | $254,900-1.9%$110/sqft |
Source: RE/MAX Unlimited Northwest #09302958 Report a problem | ||
| 6/15/2016 | Listed for sale | $259,900+15.5%$112/sqft |
Source: RE/MAX Unlimited Northwest #09302958 Report a problem | ||
| 11/8/2013 | Sold | $225,000-1.3%$97/sqft |
Source: Public Record Report a problem | ||
| 9/25/2013 | Pending sale | $228,000$99/sqft |
Source: 4 Sale Realty, Inc. #08448630 Report a problem | ||
| 9/19/2013 | Listed for sale | $228,000+225.7%$99/sqft |
Source: 4 Sale Realty, Inc. #08448630 Report a problem | ||
| 4/4/2013 | Sold | $70,000-39.1%$30/sqft |
Source: Public Record Report a problem | ||
| 12/31/2002 | Sold | $115,000+0.9%$50/sqft |
Source: Public Record Report a problem | ||
| 6/24/1997 | Sold | $114,000$49/sqft |
Source: Public Record Report a problem | ||
Public tax history
| Year | Property taxes | Tax assessment |
|---|---|---|
| 2024 | $8,170 +5.4% | $112,440 +11.8% |
| 2023 | $7,749 -0.7% | $100,564 +3.7% |
| 2022 | $7,800 -2.7% | $96,950 +7.3% |
| 2021 | $8,014 +2.4% | $90,321 +3.7% |
| 2020 | $7,823 | $87,123 +4.5% |
| 2019 | -- | $83,387 +8.2% |
| 2018 | $7,342 +10.8% | $77,032 +6.2% |
| 2017 | $6,629 +1.6% | $72,569 +6.6% |
| 2016 | $6,526 | $68,063 +191.7% |
| 2013 | $6,526 | $23,331 -69.7% |
| 2011 | -- | $77,078 -6.4% |
| 2010 | -- | $82,375 -7.8% |
| 2009 | -- | $89,354 |
| 2008 | -- | $89,354 +16.8% |
| 2006 | -- | $76,492 +13.7% |
| 2005 | $4,654 +24.9% | $67,304 +19.2% |
| 2004 | $3,725 +5.3% | $56,483 +7.4% |
| 2003 | $3,539 +12.6% | $52,567 +7% |
| 2002 | $3,142 +2.5% | $49,128 +5.7% |
| 2001 | $3,065 +5.8% | $46,462 +3.7% |
| 2000 | $2,896 | $44,805 |
Find assessor info on the county website
Monthly payment
Est. payment
Payment breakdown
Explore the cost of this home by adjusting the details. Changes won't be saved.Climate risks
Neighborhood: 60102
Nearby schools
GreatSchools rating
- 9/10Eastview Elementary SchoolGrades: PK-5Distance: 0.8 mi
- 6/10Algonquin Middle SchoolGrades: 6-8Distance: 0.8 mi
- 6/10Dundee-Crown High SchoolGrades: 9-12Distance: 2.6 mi
Schools provided by the listing agent
- District: 300
Source: MRED as distributed by MLS GRID. This data may not be complete. We recommend contacting the local school district to confirm school assignments for this home.
- $334,7004 bd3 ba1.6k sqft114 N Main St, Algonquin, IL 60102Off Market

- $327,3004 bd2 ba1.5k sqft120 N Main St, Algonquin, IL 60102Off Market
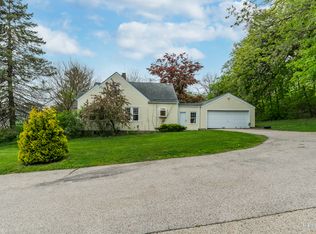
- $370,6003 bd3 ba1.6k sqft202 N Main St, Algonquin, IL 60102Off Market
- $360,1003 bd1 ba1.6k sqft180 Mound St, Algonquin, IL 60102Off Market
- $---- sqft2 S Main St #ACRE, Algonquin, IL 60102Off Market
- $--3 bd2 ba3.6k sqft109 N Main St, Algonquin, IL 60102Off Market
- $---- bd-- ba-- sqft115 N Main St, Algonquin, IL 60102Off Market
- $386,700-- bd2 ba2.5k sqft121 N Main St, Algonquin, IL 60102Off Market
A local agent can set up tours, give advice and negotiate with sellers.
A local lender can help you make sure your offer is ready when you are.
Similar homes
- $499,0004 bd3 ba2.2k sqft1335 Gaslight Dr, Algonquin, IL 60102Active
 MLS ID #12727908, Tanya Callaway, Baird & Warner. MRED as distributed by MLS GRID
 - $--3 bd2 ba1.9k sqft666 Anderson Dr, Lake In The Hills, IL 60156Auction
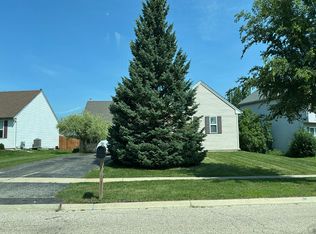 Auction.com 2
 - $428,9003 bd3 ba1.8k sqft1011 Woodbridge Dr, Cary, IL 60013Active
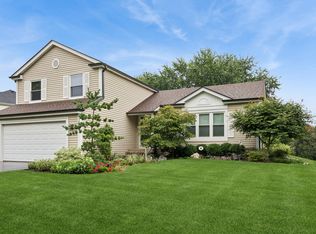 MLS ID #12657457, Michael Rein, GRI, Baird & Warner. MRED as distributed by MLS GRID
 - $375,0003 bd3 ba1.9k sqft32 Asbury Ln, Cary, IL 60013Active
 MLS ID #12714605, Barbara Roman, ABR,SRES, Barbara D Roman. MRED as distributed by MLS GRID
 - $389,9003 bd3 ba3.1k sqft1120 Cherry St, Lake In The Hills, IL 60156ActiveMLS ID #12719284, Emily Ruhnke, RE/MAX Plaza. MRED as distributed by MLS GRID
- $340,0003 bd2 ba1.8k sqft28916 W Main St, Cary, IL 60013NewMLS ID #12694211, Kristin DePue, ABR,SFR, RE/MAX Plaza. MRED as distributed by MLS GRID
- $379,0003 bd3 ba1.8k sqft(Undisclosed Address), Bartlett, IL 60103NewMLS ID #12733473, Prince Eapen, Achieve Real Estate Group Inc. MRED as distributed by MLS GRID
- $409,5003 bd2 ba1.7k sqft547 Reese Ave, Dundee, IL 60118ActiveMLS ID #12717244, Adam Smolen, Sell Smart Realty Group Inc.. MRED as distributed by MLS GRID
- $350,0005 bd2 ba1.9k sqft638 Sussex Ln, Crystal Lake, IL 60014NewMLS ID #12683907, Alice Picchi, Keller Williams Success Realty. MRED as distributed by MLS GRID
- $419,0004 bd3 ba2k sqft967 Cardiff Dr, Crystal Lake, IL 60014ActiveMLS ID #12700872, Mark Berberick, CRB, RE/MAX Suburban. MRED as distributed by MLS GRID
- $--3 bd2 ba1.3k sqft166 Bright Oaks Cir, Cary, IL 60013AuctionAuction.com 2
- $399,8964 bd2 ba2.3k sqft120 S Prairie Ave, Bloomingdale, IL 60108NewMLS ID #12723186, Jessica Garry, ABR,E-PRO, Garry Real Estate. MRED as distributed by MLS GRID
- $404,9005 bd3 ba1.5k sqft823 Greenwood Ave, Carpentersville, IL 60110ActiveMLS ID #12684282, Samantha Collins, EXIT Real Estate Partners. MRED as distributed by MLS GRID
- $389,9003 bd3 ba1.6k sqft1577 Candlewood Dr, Crystal Lake, IL 60014ActiveMLS ID #12720643, Vadym Zakharuk, eXp Realty. MRED as distributed by MLS GRID
- $339,0003 bd2 ba2.1k sqft2608 Kashmiri Ave, McHenry, IL 60050NewMLS ID #12731034, Joan Couris, Keller Williams Thrive. MRED as distributed by MLS GRID
- $465,0004 bd4 ba2.4k sqft3860 Crabapple Ln, Wonder Lake, IL 60097NewMLS ID #12727654, Margaret Labus, Berkshire Hathaway HomeServices Starck Real Estate. MRED as distributed by MLS GRID
- $425,0004 bd3 ba3k sqft4712 Wildwood Dr, McHenry, IL 60051ActiveMLS ID #12717320, Grant Fetter, Compass. MRED as distributed by MLS GRID
- $395,0003 bd3 ba1.8k sqft608 Thackeray Ln, Fox River Grove, IL 60021ActiveMLS ID #12697804, Natalee Dismuke, Coldwell Banker Real Estate Group. MRED as distributed by MLS GRID
- $429,0004 bd3 ba2.1k sqft4913 Redbird Ln, Crystal Lake, IL 60012ActiveMLS ID #12638265, Paul Hespen, Berkshire Hathaway HomeServices Starck Real Estate. MRED as distributed by MLS GRID
- $550,0004 bd4 ba2.4k sqft3356 Sonoma Cir, Lake In The Hills, IL 60156NewMLS ID #12684408, Rob Corsello, Berkshire Hathaway HomeServices Starck Real Estate. MRED as distributed by MLS GRID
