Skip main navigation
Closed
  • $170,000

    108 N Meridian St, Colfax, IN 46035

    2beds
    1,716sqft
    Single Family Residence
    Built in 1890
    7,405.2 Square Feet Lot
    $206,900 Zestimate®
    $--/sqft
    $1,242 Estimated rent

    Home value

    $206,900

    $194,000 - $219,000

    $1,242/mo

    Zestimate® history
    Loading
    Loading...

    Owner options

    List your home for rent

    $1,242/mo

    Rent Zestimate®

    Find your next renter with Zillow Rental Manager. Plus, with online applications, you can quickly screen prospective tenants – for free.

    Learn more

    $1,242/mo

    Rent Zestimate®

    Refinance and save

    $1,054/mo

    Est. payment

    Refinancing to a lower rate could help reduce your monthly payments and save thousands over the life of the loan.

    See today's rates

    $1,054/mo

    Est. payment

    Explore your selling options

    Work with a Zillow partner agent

    Leverage their expertise and Zillow's premium Showcase listings to get your home seen by more buyers.

    Get started

    List with your own agent

    Get your home in front of millions of buyers by listing it on Zillow.

    Learn how to do it

    Sell it yourself

    Take full control of how buyers see your home on Zillow by listing For Sale by Owner (FSBO).

    List your home

    What's special

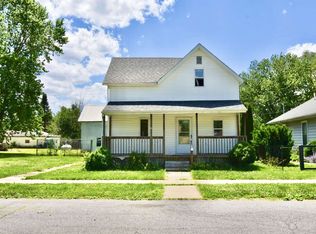
    Huge fencedRenovated kitchenNew vinyl windowsCovered front porchMaster suiteMaster bathroom
    Small town living at its finest and in a great school corporation. Nestled on a corner lot with a huge fenced in back yard, makes this home perfect for outdoor gatherings etc. Several updates throughout including renovated kitchen, all new vinyl windows, flooring and the list goes on. 2bedrooms and 2 full baths. Master suite is upstairs and has its own master bathroom along with two huge closets. White subway tiled kitchen backsplash gives this home that country feel along with brand-new stainless appliances. Enjoy coffee and the sunrise in the mornings on the covered front porch and your favorite drink in the evenings on the back porch or around the firepit. This one won't last.

    Zillow last checked:

    Listing updated:

    Listed by:

    Peggy L Carten-Davis Cell:765-670-1166,

    Find Your Bliss Real Estate

    Bought with:

    Sidney Stelly, RB22001513

    Keller Williams Lafayette

    Source: IRMLS,MLS#: 202323694MLS Logo

    Facts & features

    Interior

    Bedrooms & bathrooms
    • Bedrooms: 2
    • Bathrooms: 2
    • Full bathrooms: 2
    • Main level bedrooms: 1
    Bedroom 1
    • Level: Upper
    Bedroom 2
    • Level: Main
    Dining room
    • Level: Main
    • Area: 182
    • Dimensions: 14 x 13
    Kitchen
    • Level: Main
    • Area: 99
    • Dimensions: 11 x 9
    Living room
    • Level: Main
    • Area: 182
    • Dimensions: 14 x 13
    Heating
    • Forced Air
    Cooling
    • Central Air
    Appliances
    • Laundry: Main Level
    Features
    • Ceiling Fan(s), Walk-In Closet(s)
    • Flooring: Vinyl
    • Basement: Crawl Space,Partial,Concrete
    • Has fireplace: No
    Interior area
    • Total structure area: 2,760
    • Total interior livable area: 1,716 sqft
    • Finished area above ground: 1,716
    • Finished area below ground: 0

    Property

    Features
    • Levels: Two
    • Stories: 2
    • Exterior features: Fire Pit
    • Fencing: Privacy
    Lot
    • Size: 7,405 sqft
    • Dimensions: 60x12
    • Features: Corner Lot
    Details
    • Additional structures: Shed
    • Parcel number: 121308187005.000014
    • Zoning: R1

    Construction

    Type & style
    • Home type: SingleFamily
    • Property subtype: Single Family Residence
    Materials
    • Vinyl Siding
    • Roof: Dimensional Shingles
    Condition
    • New construction: No
    • Year built: 1890

    Utilities & green energy

    • Sewer: Public Sewer
    • Water: Public

    Community & neighborhood

    Location
    • Region: Colfax
    • Subdivision: None

    Other

    Other facts
    • Listing terms: Conventional,FHA,USDA Loan,VA Loan

    Price history

    DateEventPrice
    9/8/2023Sold$170,000-5.5%
    Source: IRMLS #202323694 Report a problem
    8/9/2023Pending sale$179,900
    Source: IRMLS #202323694 Report a problem
    7/8/2023Listed for sale$179,900+22%
    Source: IRMLS #202323694 Report a problem
    4/16/2021Sold$147,500$86/sqft
    Source: MIBOR as distributed by MLS GRID #21762909 Report a problem
    3/10/2021Pending sale$147,500$86/sqft
    Source: MIBOR as distributed by MLS GRID #21762909 Report a problem
    2/18/2021Price change$147,500-1.7%$86/sqft
    Source: MIBOR as distributed by MLS GRID #21762909 Report a problem
    1/23/2021Listed for sale$150,000+54.6%$87/sqft
    Source: MIBOR as distributed by MLS GRID #21762909 Report a problem
    8/22/2019Sold$97,000+1.1%$57/sqft
    Source: MIBOR as distributed by MLS GRID #21654942 Report a problem
    7/25/2019Pending sale$95,900$56/sqft
    Source: Richardson Realty Company, LLC #21654942 Report a problem
    7/17/2019Listed for sale$95,900+1104%$56/sqft
    Source: Richardson Realty Company, LLC #21654942 Report a problem
    9/5/2014Sold$7,965-47.8%$5/sqft
    Source: Public Record Report a problem
    6/16/2009Sold$15,250-82.3%$9/sqft
    Source: Public Record Report a problem
    2/6/2009Sold$85,937$50/sqft
    Source: Public Record Report a problem

    Public tax history

    YearProperty taxesTax assessment
    2025$1,878 $194,600 +3.6%
    2024$1,878 +22.9%$187,800
    2023$1,528 +55.9%$187,800 +22.9%
    2022$980 $152,800 +55.9%
    2021-- $98,000 +49.4%
    2020-- $65,600 +2.5%
    2019$1,280 +1.9%$64,000
    2018$1,256 +1.1%$64,000 +1.9%
    2017$1,242 +6.3%$62,800 +7.5%
    2016$1,168 +254.9%$58,400 +13%
    2014$329 -0.2%$51,700 -3.4%
    2013$330 +0.6%$53,500 +1.7%
    2012$328 -20.6%$52,600 -10.2%
    2011$413 +8.8%$58,600
    2010$379 -68.4%$58,600 -2.3%
    2009$1,200 $60,000 +28.2%
    2006-- $46,800 +18.5%
    2005-- $39,500

    Find assessor info on the county website

    Neighborhood: 46035

    Nearby schools

    GreatSchools rating
    Schools provided by the listing agent
    • Elementary: Clinton Prairie
    • Middle: Clinton Prairie
    • High: Clinton Prairie
    • District: Clinton Prairie School Corp.

    Source: IRMLS. This data may not be complete. We recommend contacting the local school district to confirm school assignments for this home.

    Get pre-qualified for a loan
    At Zillow Home Loans, we can pre-qualify you in as little as 5 minutes with no impact to your credit score.

    An equal housing lender. NMLS #10287.