Welcome to 108 N. Rose Avenue. This home has recently undergone some very nice upgrades. Be one of the first to see the great new kitchen with new white shaker cabinets, granite counter tops, new stainless steel deep sink with new faucet, new stainless steel dishwasher and range hood. There are also refinished hardwood floors, fresh interior paint and the list goes on. There are hardwood floors in the living room and the three bedrooms; and tile flooring in the kitchen and bathroom. A great bonus to this home is the large (approximately 380 sq ft) detached she-shed, man-cave or home office space. Complete with carpet, heat and a full bath with a shower stall ... the possibilities for it are endless. The home offers a heat pump for year-round comfort, and electric baseboard heat as a backup. The nice-sized, fenced yard has lots of room for friends, family and pets ... or even have your own garden space. There is even a smaller shed for lawn and gardening equipment. Call today to schedule your private showing.
Sold for $253,300
$253,300
108 N Rose Ave, Henrico, VA 23075
3beds
980sqft
Single Family Residence
Built in 1979
5,436 Square Feet Lot
$265,100 Zestimate®
$258/sqft
$1,722 Estimated rent
Home value
$265,100
$252,000 - $278,000
$1,722/mo
Zestimate® history
Owner options
List your home for rent
$1,722/mo
Rent Zestimate®
Find your next renter with Zillow Rental Manager. Plus, with online applications, you can quickly screen prospective tenants – for free.
$1,722/mo
Rent Zestimate®
Refinance and save
$1,526/mo
Est. payment
Refinancing to a lower rate could help reduce your monthly payments and save thousands over the life of the loan.
$1,526/mo
Est. payment
Explore your selling options
Work with a Zillow partner agent
Leverage their expertise and Zillow's premium Showcase listings to get your home seen by more buyers.
Get startedList with your own agent
Get your home in front of millions of buyers by listing it on Zillow.
Learn how to do itSell it yourself
Take full control of how buyers see your home on Zillow by listing For Sale by Owner (FSBO).
List your homeWhat's special
Home office spaceGarden spaceMan - caveShower stallFresh interior paintHeat pumpGranite counter tops
Zillow last checked:
Listing updated:
Listed by:
David Adams 804-389-5099,
Fathom Realty Virginia
Bought with:
LaShawn Hewlett, 0225235806
United Real Estate Richmond
Source: CVRMLS,MLS#: 2404442 Originating MLS: Central Virginia Regional MLS
Originating MLS: Central Virginia Regional MLSFacts & features
Interior
Bedrooms & bathrooms
- Bedrooms: 3
- Bathrooms: 1
- Full bathrooms: 1
Primary bedroom
- Description: Hardwood floors, double closet.
- Level: First
- Dimensions: 0 x 0
Bedroom 2
- Description: Hardwood floors
- Level: First
- Dimensions: 0 x 0
Bedroom 3
- Description: Hardwood floors
- Level: First
- Dimensions: 0 x 0
Other
- Description: Tub & Shower
- Level: First
Kitchen
- Description: Tile floor, chair railing, laungrey closet.
- Level: First
- Dimensions: 0 x 0
Living room
- Description: Hardwood floors
- Level: First
- Dimensions: 0 x 0
Heating
- Electric, Heat Pump
Cooling
- Heat Pump
Appliances
- Included: Dishwasher, Exhaust Fan, Electric Cooking, Electric Water Heater, Refrigerator, Range Hood, Stove, Water Heater
- Laundry: Washer Hookup, Dryer Hookup
Features
- Bedroom on Main Level, Dining Area, Eat-in Kitchen, Granite Counters, High Speed Internet, Main Level Primary, Wired for Data
- Flooring: Vinyl, Wood
- Windows: Thermal Windows
- Basement: Crawl Space
- Attic: Access Only,Pull Down Stairs
- Has fireplace: No
Interior area
- Total interior livable area: 980 sqft
- Finished area above ground: 980
Property
Parking
- Parking features: Driveway, Off Street, Unpaved
- Has uncovered spaces: Yes
Features
- Levels: One
- Stories: 1
- Patio & porch: Stoop
- Exterior features: Out Building(s), Storage, Shed, Unpaved Driveway
- Pool features: None
- Fencing: Chain Link,Partial,Fenced
Lot
- Size: 5,436 Square Feet
Details
- Additional structures: Outbuilding
- Parcel number: 8257223496
- Zoning description: R4
Construction
Type & style
- Home type: SingleFamily
- Architectural style: Ranch
- Property subtype: Single Family Residence
Materials
- Aluminum Siding, Brick Veneer, Block, Drywall, Frame
- Roof: Shingle
Condition
- Resale
- New construction: No
- Year built: 1979
Utilities & green energy
- Sewer: Public Sewer
- Water: Public
Community & HOA
Community
- Subdivision: Highland Springs
Location
- Region: Henrico
Financial & listing details
- Price per square foot: $258/sqft
- Tax assessed value: $190,300
- Annual tax amount: $1,617
- Date on market: 1/18/2026
- Ownership: Individuals
- Ownership type: Sole Proprietor
Price history
| Date | Event | Price |
|---|---|---|
| 5/24/2024 | Sold | $253,300+7.8%$258/sqft |
Source:  CVRMLS #2404442 Report a problem CVRMLS #2404442 Report a problem | ||
| 4/16/2024 | Pending sale | $235,000$240/sqft |
Source: CVRMLS #2404442 Report a problem | ||
| 4/13/2024 | Listed for sale | $235,000$240/sqft |
Source: CVRMLS #2404442 Report a problem | ||
Public tax history
| Year | Property taxes | Tax assessment |
|---|---|---|
| 2025 | $1,890 +11.3% | $227,700 +14% |
| 2024 | $1,698 +5% | $199,800 +5% |
| 2023 | $1,618 +17.4% | $190,300 +17.4% |
| 2022 | $1,378 +8.8% | $162,100 +11.3% |
| 2021 | $1,267 +18.7% | $145,600 +10.2% |
| 2020 | $1,068 +5.1% | $132,100 +7.7% |
| 2019 | $1,015 | $122,700 +5.1% |
| 2018 | $1,015 +118.7% | $116,700 +9.4% |
| 2017 | $464 -46.5% | $106,700 +6.9% |
| 2016 | $868 +2% | $99,800 +2% |
| 2015 | $851 | $97,800 |
| 2014 | $851 | $97,800 -4.6% |
| 2013 | -- | $102,500 -11.8% |
| 2012 | -- | $116,200 -8% |
| 2011 | -- | $126,300 |
| 2010 | -- | $126,300 -4.5% |
| 2009 | -- | $132,200 |
Find assessor info on the county website
Neighborhood: 23075
Nearby homes
- $249,7003 bd1 ba980 sqft110 N Rose Ave, Henrico, VA 23075Off Market
- $238,4003 bd1 ba980 sqft106 N Rose Ave, Henrico, VA 23075Off Market
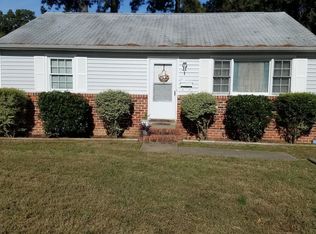
- $230,3003 bd1 ba980 sqft104 N Rose Ave, Henrico, VA 23075Off Market

- $274,9503 bd2 ba1k sqft133 Rose Ave, Henrico, VA 23075Sold
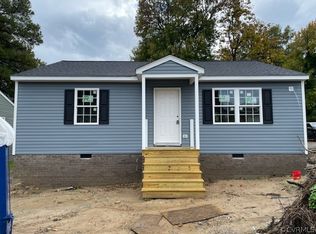
- $303,8003 bd2 ba1.5k sqft114 N Rose Ave, Henrico, VA 23075Off Market
- $239,4003 bd1 ba980 sqft102 N Rose Ave, Henrico, VA 23075Off Market
- $36,0004 bd3 ba1.6k sqft109 N Rose Ave, Henrico, VA 23075Off Market
- $345,1003 bd2 ba1.6k sqft109 N Rose Ave, Henrico, VA 23075Off Market
Nearby schools
GreatSchools rating
- 1/10Fair Oaks Elementary SchoolGrades: PK-5Distance: 0.5 mi
- 2/10Elko Middle SchoolGrades: 6-8Distance: 5.4 mi
- 2/10Highland Springs High SchoolGrades: 9-12Distance: 0.4 mi
Schools provided by the listing agent
- Elementary: Fair Oaks
- Middle: Elko
- High: Highland Springs
Source: CVRMLS. This data may not be complete. We recommend contacting the local school district to confirm school assignments for this home.
Get a cash offer in 3 minutes
Find out how much your home could sell for in as little as 3 minutes with a no-obligation cash offer.
Estimated market value
$265,100
Get a cash offer in 3 minutes
Find out how much your home could sell for in as little as 3 minutes with a no-obligation cash offer.
Estimated market value
$265,100
- Virginia
- Henrico County
- Highland Springs
- 23075
- 108 N Rose Ave
Nearby cities
Nearby zip codes
Other Highland Springs Topics
- Apartments for Rent in 23075
- Houses for Sale in 23075
- Houses for Rent in 23075
- 23075 Real Estate
- Highland Springs Condos
- Houses for Sale in Highland Springs
- Newest Listings in Highland Springs
- Highland Springs Home Values
- Highland Springs Real Estate Agents
- Highland Springs Refinance
- Highland Springs Mortgage Rates
