Skip main navigation
Sold for $699,999
  • $699,999

    108 N Rosewell Ave, South Amboy, NJ 08879

    3beds
    2,348sqft
    Single Family Residence
    Built in 2017
    2,252 Square Feet Lot
    $-- Zestimate®
    $298/sqft
    $-- Estimated rent

    Home value

    Not available

    Estimated sales range

    Not available

    Not available

    Zestimate® history
    Loading
    Loading...

    Owner options

    List your home for rent

    Find your next renter with Zillow Rental Manager. Plus, with online applications, you can quickly screen prospective tenants – for free.

    Learn more
    Refinance and save

    $4,845/mo

    Est. payment

    Refinancing to a lower rate could help reduce your monthly payments and save thousands over the life of the loan.

    See today's rates

    $4,845/mo

    Est. payment

    Explore your selling options

    Work with a Zillow partner agent

    Leverage their expertise and Zillow's premium Showcase listings to get your home seen by more buyers.

    Get started

    List with your own agent

    Get your home in front of millions of buyers by listing it on Zillow.

    Learn how to do it

    Sell it yourself

    Take full control of how buyers see your home on Zillow by listing For Sale by Owner (FSBO).

    List your home

    What's special

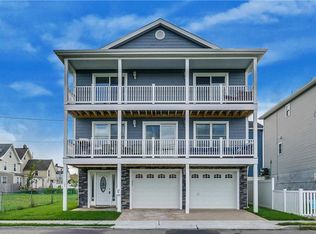
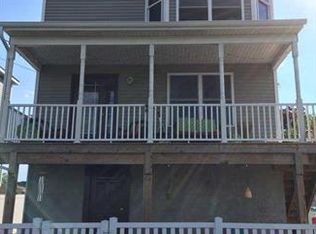
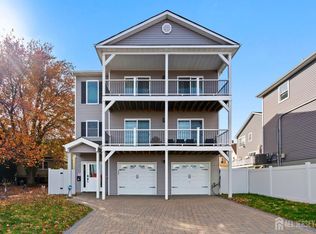
    -EV CHARGER- -WHOLE HOUSE DOUBLE FILTRATION SYSTEM- -WATERFRONT VIEWS- -LARGE DECK/BALCONIES- -CHEF'S KITCHEN WITH WET BAR- -FENCED BACKYARD- -Welcome home to this meticulous 3-bedroom, 2.5-bathroom custom Colonial with breathtaking waterfront views. Step into a fresh interior illuminated by recessed lighting and adorned with bamboo hardwood floors. The foyer offers convenient storage radiant heated floors and access to a spacious 2-car garage. On the main level, an open floor plan invites seamless entertaining. The gourmet kitchen features granite countertops, a breakfast bar, stainless steel appliances, and sliding doors opening to a balcony overlooking the bay. A charming formal dining room with shadow boxing wall accents flows into a cozy living room highlighted by a gas fireplace. Upstairs, the third level is dedicated to the luxurious primary suite boasting a tray ceiling, balcony access, a walk-in closet, and a spa-like full bath. Two additional sizable bedrooms and another full bath complete the upper levels. Enjoy leisurely days by the bay, at the beach, waterfront park, or exploring the many local trails. Conveniently located near major highways, public transportation, beaches, and shopping, this home offers the perfect blend of comfort, convenience, and coastal charm. Don't miss your chance to make this dream home yours!

    Zillow last checked:

    Listing updated:

    Listed by:

    KAREN VANECHANOS,

    REDFIN CORPORATION 609-216-7035

    Source: All Jersey MLS,MLS#: 2560027MMLS Logo

    Facts & features

    Interior

    Bedrooms & bathrooms
    • Bedrooms: 3
    • Bathrooms: 3
    • Full bathrooms: 2
    • 1/2 bathrooms: 1
    Primary bedroom
    • Area: 204
    • Dimensions: 17 x 12
    Bedroom 2
    • Area: 156
    • Dimensions: 13 x 12
    Bedroom 3
    • Area: 160
    • Dimensions: 10 x 16
    Dining room
    • Features: Living Dining Combo
    • Area: 169
    • Dimensions: 13 x 13
    Kitchen
    • Features: Kitchen Island, Eat-in Kitchen
    • Area: 255
    • Dimensions: 17 x 15
    Living room
    • Area: 260
    • Dimensions: 20 x 13
    Basement
    • Area: 0
    Heating
    • Forced Air
    Cooling
    • Central Air, Zoned
    Appliances
    • Included: Dishwasher, Dryer, Microwave, Refrigerator, Washer, Gas Water Heater
    Features
    • Entrance Foyer, Bath Half, Dining Room, Kitchen, Laundry Room, 3 Bedrooms, Bath Main, Bath Second
    • Flooring: Vinyl-Linoleum, Wood
    • Has basement: No
    • Number of fireplaces: 1
    • Fireplace features: Gas
    Interior area
    • Total structure area: 2,348
    • Total interior livable area: 2,348 sqft

    Property

    Parking
    • Total spaces: 2
    • Parking features: Paver Blocks, Attached
    • Attached garage spaces: 2
    • Has uncovered spaces: Yes
    Features
    • Levels: One
    • Stories: 3
    • Patio & porch: Deck
    • Exterior features: Deck
    • Pool features: None
    Lot
    • Size: 2,252 Square Feet
    • Dimensions: 45X50
    • Features: Level
    Details
    • Parcel number: 2000039000000002
    • Zoning: RA

    Construction

    Type & style
    • Home type: SingleFamily
    • Architectural style: Custom Home
    • Property subtype: Single Family Residence
    Materials
    • Roof: Asphalt
    Condition
    • Year built: 2017

    Utilities & green energy

    • Gas: Natural Gas
    • Sewer: Public Sewer
    • Water: Public
    • Utilities for property: Electricity Connected, Natural Gas Connected

    Community & HOA

    Location
    • Region: South Amboy

    Financial & listing details

    • Price per square foot: $298/sqft
    • Annual tax amount: $9,594
    • Date on market: 7/25/2024
    • Ownership: Fee Simple
    • Electric utility on property: Yes

    Price history

    DateEventPrice
    9/23/2024Sold$699,999$298/sqft
    Source: All Jersey MLS #2560027M Report a problem
    9/13/2024Contingent$699,999$298/sqft
    Source: All Jersey MLS #2560027M Report a problem
    8/7/2024Price change$699,999-5.4%$298/sqft
    Source: All Jersey MLS #2560027M Report a problem
    7/25/2024Listed for sale$739,999$315/sqft
    Source: All Jersey MLS #2560027M Report a problem

    Public tax history

    Tax history is unavailable.

    Neighborhood: 08879

    Nearby schools

    GreatSchools rating
    Get pre-qualified for a loan
    At Zillow Home Loans, we can pre-qualify you in as little as 5 minutes with no impact to your credit score.

    An equal housing lender. NMLS #10287.