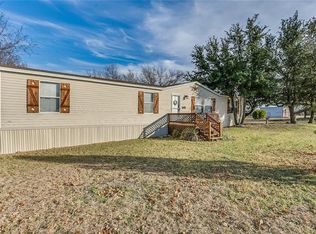
Welcome to this home on almost three acres. A covered front porch invites you to the front door. Once inside, you'll immediately notice the low maintenance bamboo flooring. The kitchen, dining, and living areas provide for various dining and entertaining activities. For laundry needs, the utility room is large enough for a full-sized washer and dryer with storage space. Water lines have been replumbed with PEX lines throughout the house. Rooms are cooled and heated with an energy efficient mini-split system. The home has well maintained two full baths and three bedrooms. Going out the backdoor, the spacious yard invites you to enjoy all your various outdoor activities. A container building, with electricity provides a workspace or storage for tools and equipment. A heavily wooded area at the back of the property offers privacy. Well-placed mature trees near the home provide shade. Nearby 377 N Highway gives easy access to Granbury, Benbrook, Fort Worth, and Weatherford!
Sold
Price Unknown
108 N Skyline Ct, Cresson, TX 76035
3beds
1,600sqft
Manufactured Home, Single Family Residence
Built in 1984
2.81 Acres Lot
$307,000 Zestimate®
$--/sqft
$1,578 Estimated rent
Home value
$307,000
$282,000 - $335,000
$1,578/mo
Zestimate® history
Owner options
List your home for rent
$1,578/mo
Rent Zestimate®
Find your next renter with Zillow Rental Manager. Plus, with online applications, you can quickly screen prospective tenants – for free.
$1,578/mo
Rent Zestimate®
Refinance and save
Refinancing to a lower rate could help reduce your monthly payments and save thousands over the life of the loan.
Explore your selling options
Work with a Zillow partner agent
Leverage their expertise and Zillow's premium Showcase listings to get your home seen by more buyers.
Get startedList with your own agent
Get your home in front of millions of buyers by listing it on Zillow.
Learn how to do itSell it yourself
Take full control of how buyers see your home on Zillow by listing For Sale by Owner (FSBO).
List your homeWhat's special
Zillow last checked:
Listing updated:
Listed by:
Jack Blair 0681754 817-550-6777,
Parker Douglas Realty, Inc. 817-550-6777
Bought with:
Laurie Anderson
Alliance Real Estate
Source: NTREIS,MLS#: 20648671
Facts & features
Interior
Bedrooms & bathrooms
- Bedrooms: 3
- Bathrooms: 2
- Full bathrooms: 2
Primary bedroom
- Level: First
- Dimensions: 13 x 12
Bedroom
- Features: Breakfast Bar, Eat-in Kitchen, Solid Surface Counters
- Level: First
- Dimensions: 11 x 10
Bedroom
- Features: Walk-In Closet(s)
- Level: First
- Dimensions: 11 x 10
Other
- Features: Built-in Features
- Level: First
- Dimensions: 7 x 6
Kitchen
- Features: Walk-In Closet(s)
- Level: First
Living room
- Features: Built-in Features, Fireplace
- Level: First
- Dimensions: 28 x 14
Utility room
- Features: Utility Room
- Level: First
- Dimensions: 7 x 6
Heating
- Electric, Fireplace(s), Zoned
Cooling
- Ceiling Fan(s), Multi Units, Zoned
Appliances
- Included: Dishwasher, Electric Range, Electric Water Heater, Disposal
- Laundry: Washer Hookup, Electric Dryer Hookup, Laundry in Utility Room
Features
- Decorative/Designer Lighting Fixtures, Kitchen Island, Open Floorplan, Vaulted Ceiling(s)
- Flooring: Bamboo, Carpet, Hardwood, Laminate, Tile
- Has basement: No
- Number of fireplaces: 1
- Fireplace features: Living Room, Wood Burning, Insert
Interior area
- Total interior livable area: 1,600 sqft
Property
Parking
- Parking features: Circular Driveway, Gravel, Open
- Has uncovered spaces: Yes
Features
- Levels: One
- Stories: 1
- Patio & porch: Covered
- Exterior features: Storage
- Pool features: None
- Fencing: Partial,Pipe
Lot
- Size: 2.81 Acres
- Features: Acreage
- Residential vegetation: Cleared, Partially Wooded
Details
- Additional structures: Outbuilding
- Parcel number: R000001516
Construction
Type & style
- Home type: MobileManufactured
- Architectural style: Traditional,Mobile Home
- Property subtype: Manufactured Home, Single Family Residence
- Attached to another structure: Yes
Materials
- Fiber Cement, Wood Siding
- Foundation: Pillar/Post/Pier
- Roof: Metal
Condition
- Year built: 1984
Utilities & green energy
- Sewer: Septic Tank
- Water: Community/Coop
- Utilities for property: Septic Available, Water Available
Community & HOA
Community
- Security: Smoke Detector(s)
- Subdivision: Bluebonnet Hill
HOA
- Has HOA: No
Location
- Region: Cresson
Financial & listing details
- Tax assessed value: $279,330
- Annual tax amount: $1,327
- Date on market: 6/28/2024
- Cumulative days on market: 3 days
- Listing terms: Cash,Conventional,FHA,VA Loan
- Exclusions: microwave, minerals
Price history
| Date | Event | Price |
|---|---|---|
| 8/12/2024 | Sold | -- |
Source: NTREIS #20648671 Report a problem | ||
| 8/7/2024 | Pending sale | $279,000$174/sqft |
Source: NTREIS #20648671 Report a problem | ||
| 7/1/2024 | Contingent | $279,000$174/sqft |
Source: NTREIS #20648671 Report a problem | ||
| 6/28/2024 | Listed for sale | $279,000+16.3%$174/sqft |
Source: NTREIS #20648671 Report a problem | ||
| 5/1/2021 | Listing removed | -- |
Source:  RE/MAX International Report a problem RE/MAX International Report a problem | ||
| 4/1/2021 | Pending sale | $239,900$150/sqft |
Source: RE/MAX International #14465068 Report a problem | ||
| 3/10/2021 | Listed for sale | $239,900-4%$150/sqft |
Source: RE/MAX Lake Granbury #14465068 Report a problem | ||
| 2/24/2021 | Listing removed | -- |
Source: RE/MAX International Report a problem | ||
| 1/20/2021 | Listed for sale | $249,900$156/sqft |
Source: RE/MAX Lake Granbury #14465068 Report a problem | ||
| 11/13/2020 | Listing removed | $249,900$156/sqft |
Source: RE/MAX Lake Granbury #14465068 Report a problem | ||
| 11/4/2020 | Listed for sale | $249,900$156/sqft |
Source: RE/MAX Lake Granbury #14465068 Report a problem | ||
Public tax history
| Year | Property taxes | Tax assessment |
|---|---|---|
| 2025 | $1,327 +128.3% | $279,330 +25.5% |
| 2024 | $581 +12.2% | $222,570 +8.8% |
| 2023 | $518 -1.1% | $204,610 +49.8% |
| 2022 | $524 +6.7% | $136,570 |
| 2021 | $491 +3.7% | $136,570 +69.7% |
| 2020 | $474 +1.8% | $80,470 |
| 2019 | $465 -0.7% | $80,470 +5.1% |
| 2018 | $468 -53.4% | $76,590 |
| 2017 | $1,006 +9.1% | $76,590 +17.7% |
| 2016 | $922 -12.3% | $65,080 |
| 2015 | $1,051 | $65,080 |
| 2014 | $1,051 | $65,080 |
| 2013 | -- | $65,080 |
| 2012 | -- | $65,080 |
| 2011 | -- | $65,080 -1.4% |
| 2010 | -- | $66,010 0% |
| 2009 | -- | $66,020 |
| 2008 | -- | -- |
| 2007 | -- | -- |
| 2006 | -- | -- |
| 2004 | -- | $63,770 +11.9% |
| 2003 | -- | $57,010 |
| 2002 | -- | $57,010 +8% |
| 2001 | -- | $52,780 +8.2% |
| 2000 | -- | $48,780 |
Find assessor info on the county website
Neighborhood: 76035
Nearby homes
- $126,000-- bd-- ba1.1k sqft102 N Skyline Ct, Cresson, TX 76035Off Market
- $61,970-- bd-- ba1.6k sqft100 N Skyline Ct, Cresson, TX 76035Off Market
- $216,900-- bd-- ba1.2k sqft109 N Skyline Ct, Cresson, TX 76035Off Market
- $314,1004 bd2 ba1.7k sqft116 N Skyline Ct, Cresson, TX 76035Off Market
- $648,7604 bd4 ba3.3k sqft128 N Skyline Ct, Cresson, TX 76035Off Market
- $191,490-- bd-- ba-- sqft100 N Skyline Ct, Cresson, TX 76035Off Market
- $245,100-- bd-- ba1k sqft101 N Skyline Ct, Cresson, TX 76035Off Market
- $276,400-- bd-- ba1.9k sqft117 N Skyline Ct, Cresson, TX 76035Off Market
Nearby schools
GreatSchools rating
- 8/10Acton Elementary SchoolGrades: PK-5Distance: 11.7 mi
- 8/10Acton Middle SchoolGrades: 6-8Distance: 10 mi
- 6/10Granbury High SchoolGrades: 9-12Distance: 14.9 mi
Schools provided by the listing agent
- Elementary: Acton
- Middle: Acton
- High: Granbury
- District: Granbury ISD
Source: NTREIS. This data may not be complete. We recommend contacting the local school district to confirm school assignments for this home.
Get a cash offer in 3 minutes
Find out how much your home could sell for in as little as 3 minutes with a no-obligation cash offer.
Estimated market value
$307,000
Get a cash offer in 3 minutes
Find out how much your home could sell for in as little as 3 minutes with a no-obligation cash offer.
Estimated market value
$307,000
- Texas
- Parker County
- Cresson
- 76035
- 108 N Skyline Ct
Nearby cities
Nearby zip codes
Other Cresson Topics
