Skip main navigation
Sold for $617,285
  • $617,285

    108 N Terrace Road, Chandler, AZ 85226

    6beds
    2,800sqft
    Single Family Residence
    Built in 1981
    8,198 Square Feet Lot
    $602,100 Zestimate®
    $220/sqft
    $4,852 Estimated rent

    Home value

    $602,100

    $572,000 - $632,000

    $4,852/mo

    Zestimate® history
    Loading
    Loading...

    Owner options

    List your home for rent

    $4,852/mo

    Rent Zestimate®

    Find your next renter with Zillow Rental Manager. Plus, with online applications, you can quickly screen prospective tenants – for free.

    Learn more

    $4,852/mo

    Rent Zestimate®

    Refinance and save

    $2,821/mo

    Est. payment

    Refinancing to a lower rate could help reduce your monthly payments and save thousands over the life of the loan.

    See today's rates

    $2,821/mo

    Est. payment

    Explore your selling options

    Work with a Zillow partner agent

    Leverage their expertise and Zillow's premium Showcase listings to get your home seen by more buyers.

    Get started

    List with your own agent

    Get your home in front of millions of buyers by listing it on Zillow.

    Learn how to do it

    Sell it yourself

    Take full control of how buyers see your home on Zillow by listing For Sale by Owner (FSBO).

    List your home

    What's special

    Beautiful wood-burning fireplaceUpdated kitchenFresh interior paintGranite countertopsTwo storage shedsBrand new carpet upstairs
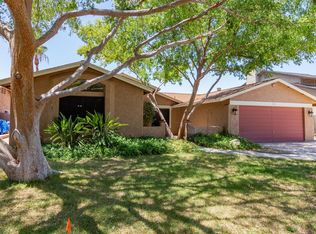
    If you're looking for a home with the following you have it all here! INCOME POTENTIAL/MULTIGENERATIONAL/PRIVATE GUEST QUARTERS/MOTHER-IN-LAW SUITE/COLLEGE STUDENT WING/PRIVATE 2 BEDROOM SUITE/HOME BUSINESS SETUP! Gorgeous remodeled multi-level home with rare flexible living options and NO HOA! Go thru front door and you are welcomed by soaring ceilings w/ dramatic wood beams & a spacious family rm that sets an impressive tone. The home features fresh interior paint, large tile thru out downstairs & brand new carpet upstairs. The updated kitchen offers granite countertops, ss appliances & a wet bar perfect for entertaining. A beautiful wood-burning fireplace anchors the great rm adding warmth & character. One of the standout features of this home is the self-contained 2-bedroom suite, with its own private entrance. Ideal for extended family, guests, a home office or rental income. This space can be fully closed off from the main living area, offering exceptional flexibility & privacy. Adding more value is the extended AZ rooms with 500 sq ft of fully finished, heated & cooled living space, perfect as a family rm, game rm, gym or year-round entertaining. This 6-bedroom, 3 full bath home also includes new a/c units, roof & water heater providing peace of mind for years to come! The backyard is a private retreat with a diving, spa & two storage sheds. Located in a fabulous Chandler neighborhood close to Chandler Fashion Center, Downtown Chandler, top restaurants, and easy freeway access - this home truly offers space, versatility and location all in one.

    Zillow last checked:

    Listing updated:

    Listed by:

    Laura Link 480-577-5252,

    Canyon Ridge Realty, L.L.C.

    Bought with:

    Matt Olsen, SA638613000

    EveryPlace

    Source: ARMLS,MLS#: 6983769MLS Logo

    Facts & features

    Interior

    Bedrooms & bathrooms
    • Bedrooms: 6
    • Bathrooms: 3
    • Full bathrooms: 3
    Heating
    • Heat Pump, Mini Split, Electric
    Cooling
    • Heat Pump, Ceiling Fan(s), Mini Split, Programmable Thmstat
    Appliances
    • Included: Dryer, Washer, Water Softener Owned, Reverse Osmosis, Refrigerator, Built-in Microwave, Dishwasher, Disposal, Induction Cooktop, Electric Oven, Water Purifier
    Features
    • High Speed Internet, Granite Counters, Double Vanity, Upstairs, Eat-in Kitchen, Vaulted Ceiling(s), Wet Bar, Kitchen Island, Full Bth Master Bdrm, Separate Shwr & Tub
    • Flooring: Carpet, Tile
    • Windows: Screens, Low Emissivity Windows, ENERGY STAR Qualified Windows, Triple Pane Windows, Vinyl Frame
    • Has basement: No
    • Number of fireplaces: 1
    • Fireplace features: Wood Burning, Family Room
    Interior area
    • Total structure area: 2,800
    • Total interior livable area: 2,800 sqft

    Property

    Parking
    • Total spaces: 3
    • Parking features: Attached, RV Access/Parking, Garage Door Opener
    • Attached garage spaces: 2
    • Uncovered spaces: 1
    Features
    • Stories: 2
    • Exterior features: Other, Storage, RV Hookup
    • Has private pool: Yes
    • Pool features: Variable Speed Pump, Outdoor Pool, Diving Pool
    • Has spa: Yes
    • Spa features: Above Ground, Heated, Private
    • Fencing: Back Yard,Block
    Lot
    • Size: 8,198 Square Feet
    • Features: East/West Exposure, Desert Back, Grass Front, Synthetic Grass Back, Irrigation Front
    Details
    • Additional structures: Shed(s)
    • Parcel number: 30189321

    Construction

    Type & style
    • Home type: SingleFamily
    • Property subtype: Single Family Residence
    Materials
    • Stucco, Wood Frame, Painted
    • Roof: Composition
    Condition
    • Year built: 1981
    Details
    • Builder name: Elliott Homes

    Utilities & green energy

    • Sewer: Public Sewer
    • Water: City Water

    Community & HOA

    Community
    • Subdivision: Glenview Estates
    HOA
    • Has HOA: No
    • Services included: No Fees
    Location
    • Region: Chandler

    Financial & listing details

    • Price per square foot: $220/sqft
    • Tax assessed value: $430,300
    • Annual tax amount: $2,019
    • Date on market: 2/13/2026
    • Cumulative days on market: 167 days
    • Listing terms: Cash,Conventional,FHA,VA Loan
    • Ownership: Fee Simple
    • Road surface type: Asphalt

    Price history

    DateEventPrice
    8/4/2026Sold$617,285+1.4%$220/sqft
    Source: ARMLS #6983769 Report a problem
    7/30/2026Pending sale$609,000$218/sqft
    Source: ARMLS #6983769 Report a problem
    7/30/2026Listed for sale$609,000$218/sqft
    Source: ARMLS #6983769 Report a problem
    7/29/2026Pending sale$609,000$218/sqft
    Source: ARMLS #6983769 Report a problem
    6/25/2026Price change$609,000-6.3%$218/sqft
    Source: ARMLS #6983769 Report a problem
    5/12/2026Price change$649,900-1.4%$232/sqft
    Source: ARMLS #6983769 Report a problem
    4/24/2026Price change$659,000-2.4%$235/sqft
    Source: ARMLS #6983769 Report a problem
    2/25/2026Price change$674,900-2.9%$241/sqft
    Source: ARMLS #6983769 Report a problem
    2/13/2026Listed for sale$695,000+42%$248/sqft
    Source: ARMLS #6983769 Report a problem
    10/7/2021Sold$489,500$175/sqft
    Source: ARMLS #6289236 Report a problem
    9/4/2021Listed for sale$489,500+108.3%$175/sqft
    Source: ARMLS #6289236 Report a problem
    11/2/2012Sold$235,000+2.2%$84/sqft
    Source: Public Record Report a problem
    9/22/2012Listed for sale$230,000+48.5%$82/sqft
    Source: Caliber Realty #4822520 Report a problem
    5/21/2012Sold$154,900$55/sqft
    Source: ARMLS #4721778 Report a problem
    2/28/2012Listed for sale$154,900-0.2%$55/sqft
    Source: United Broker's Group #4721778 Report a problem
    1/9/2012Sold$155,250+3.5%$55/sqft
    Source: Public Record Report a problem
    12/6/2011Listed for sale$150,000+2.4%$54/sqft
    Source: US Preferred Realty Inc #4684753 Report a problem
    5/28/1999Sold$146,500+20.2%$52/sqft
    Source: Public Record Report a problem
    6/15/1995Sold$121,900$44/sqft
    Source: Public Record Report a problem

    Public tax history

    YearProperty taxesTax assessment
    2025$2,006 +2.5%$43,030 -6.5%
    2024$1,957 +1.9%$46,030 +100.3%
    2023$1,919 +4.4%$22,986 -24.3%
    2022$1,838 -3%$30,380 +4.9%
    2021$1,894 +3%$28,950 +5.3%
    2020$1,838 +3.4%$27,480 +5.6%
    2019$1,778 $26,020 +6.6%
    2018$1,778 +4.9%$24,400 +5.1%
    2017$1,694 +6.2%$23,210 +3.1%
    2016$1,596 +1%$22,510 +6.9%
    2015$1,580 $21,050 +32.6%
    2014-- $15,880 +17.9%
    2013-- $13,470 -4.5%
    2012-- $14,100 -18%
    2011-- $17,200 -13.7%
    2010-- $19,920 -18.7%
    2009-- $24,510 -7.2%
    2008-- $26,400 +12.3%
    2007-- $23,500 +49.7%
    2006-- $15,700
    2005-- $15,700 +8.7%
    2004-- $14,450
    2003-- $14,450 +17.5%
    2002-- $12,300
    Find assessor info on the county website

    Neighborhood: Glenview

    Nearby schools

    GreatSchools rating
    Schools provided by the listing agent
    • Elementary: Kyrene de las Brisas School
    • Middle: Kyrene Aprende Middle School
    • High: Corona Del Sol High School
    • District: Kyrene Elementary District

    Source: ARMLS. This data may not be complete. We recommend contacting the local school district to confirm school assignments for this home.

    Get a cash offer in 3 minutes
    Find out how much your home could sell for in as little as 3 minutes with a no-obligation cash offer.
    Estimated market value
    $602,100
    Get a cash offer in 3 minutes
    Find out how much your home could sell for in as little as 3 minutes with a no-obligation cash offer.
    Estimated market value
    $602,100