Skip main navigation
Pending
  • Price cut: $5K (6/17)
    $173,000

    108 NE 5th Ave, Aledo, IL 61231

    3beds
    2,494sqft
    : 
    Loading
    Get pre-qualified
    Single Family Residence
    Built in 1907
    7,405 Square Feet Lot
    $169,000 Zestimate®
    $69/sqft
    $-- HOA

    What's special

    Three spacious bedroomsFresh coat of paintOversized two-car garageBeautiful staircaseEnclosed front porchFormal dining roomGrand entryway
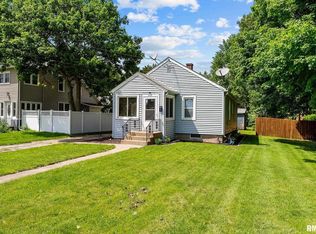
    I've stood proudly on the northeast side of town for years, watching school buses stop at my corner, neighbors wave from sidewalks, and families grow within my walls. Freshly dressed in bold royal blue with crisp white trim, I'm impossible to miss, and honestly, I like it that way. I've been lovingly maintained to preserve my original beauty while giving you the comfort and functionality today's lifestyle demands. My oversized two-car garage, ready for hobbies, projects, game nights, or finally parking both vehicles inside instead of negotiating garage space like it's a hostage situation. Tucked beside the garage is a cozy patio space perfect for evening conversations, morning coffee, or unwinding after long days and the best part? Just enough outdoor space to enjoy without sacrificing every weekend to mowing. Come in through my back entrance and you'll find the mudroom every busy household dreams about, the perfect landing spot for shoes, coats, backpacks, and all the beautiful chaos of everyday life and it has a fresh coat of paint. Inside, I balance character and space effortlessly. My kitchen offers everything you need and flows into a formal dining room and living room filled with gorgeous hardwood floors, original trim work, and the kind of warmth only an older home can offer. I also feature a second oversized living area that could become the ultimate toy room, home office, game room, business space, or additional family room depending on your needs. My enclosed front porch, grand entryway, and beautiful staircase remind you of a time when homes were built with intention and personality. Upstairs, three spacious bedrooms and a full bathroom are thoughtfully separated for privacy, with generous closets and storage throughout. And for busy mornings? The school bus stops right outside at the corner, close enough to watch from the house with coffee in hand. I'm big. I'm proud. I'm full of history, function, and charm, and I'm ready for my next chapter. New Roof 2025 Last owner replaced sewer line 2015
    60 days
    |
    368
    |
    29
    |

    Zillow last checked:

    Listing updated:

    Listed by:

    Jen Miller 309-737-6662,

    RE/MAX Concepts Bettendorf

    Source: MRED as distributed by MLS GRID,MLS#: 12652395MLS Logo

      Facts & features

      Interior

      Bedrooms & bathrooms
      • Bedrooms: 3
      • Bathrooms: 2
      • Full bathrooms: 2
      Rooms
      • Room types: Foyer, Mud Room, Enclosed Porch
      Primary bedroom
      • Features: Flooring (Carpet)
      • Level: Second
      • Area: 182 Square Feet
      • Dimensions: 13X14
      Bedroom 2
      • Features: Flooring (Hardwood)
      • Level: Second
      • Area: 140 Square Feet
      • Dimensions: 14X10
      Bedroom 3
      • Features: Flooring (Hardwood)
      • Level: Second
      • Area: 70 Square Feet
      • Dimensions: 7X10
      Dining room
      • Features: Flooring (Hardwood)
      • Level: Main
      • Area: 168 Square Feet
      • Dimensions: 14X12
      Enclosed porch
      • Features: Flooring (Hardwood)
      • Level: Main
      • Area: 153 Square Feet
      • Dimensions: 17X9
      Family room
      • Features: Flooring (Hardwood)
      • Level: Main
      • Area: 182 Square Feet
      • Dimensions: 14X13
      Foyer
      • Features: Flooring (Hardwood)
      • Level: Main
      • Area: 119 Square Feet
      • Dimensions: 7X17
      Kitchen
      • Features: Flooring (Vinyl)
      • Level: Main
      • Area: 156 Square Feet
      • Dimensions: 13X12
      Laundry
      • Features: Flooring (Vinyl)
      • Level: Main
      • Area: 117 Square Feet
      • Dimensions: 13X9
      Living room
      • Features: Flooring (Hardwood)
      • Level: Main
      • Area: 210 Square Feet
      • Dimensions: 14X15
      Mud room
      • Features: Flooring (Hardwood)
      • Level: Main
      • Area: 54 Square Feet
      • Dimensions: 9X6
      Heating
      • Natural Gas
      Cooling
      • Central Air
      Appliances
      • Included: Range, Microwave, Dishwasher, Refrigerator
      • Laundry: Electric Dryer Hookup, In Bathroom
      Features
      • Walk-In Closet(s), Separate Dining Room
      • Flooring: Hardwood, Carpet
      • Windows: Blinds
      • Basement: Unfinished,Storage Space,Full
      Interior area
      • Total structure area: 2,594
      • Total interior livable area: 2,494 sqft
      • Finished area below ground: 0

      Property

      Parking
      • Total spaces: 2
      • Parking features: Garage Door Opener, Yes, Garage Owned, Detached, Garage
      • Garage spaces: 2
      • Has uncovered spaces: Yes
      Accessibility
      • Accessibility features: No Disability Access
      Features
      • Stories: 2
      • Patio & porch: Patio, Porch
      Lot
      • Size: 7,405 Square Feet
      • Dimensions: 60x122x59x121
      • Features: Corner Lot, Level
      Details
      • Parcel number: 101017449001
      • Special conditions: None

      Construction

      Type & style
      • Home type: SingleFamily
      • Property subtype: Single Family Residence
      Materials
      • Frame
      • Foundation: Brick/Mortar
      • Roof: Asphalt
      Condition
      • New construction: No
      • Year built: 1907

      Utilities & green energy

      • Sewer: Public Sewer
      • Water: Public

      Community & HOA

      HOA
      • Services included: None
      Location
      • Region: Aledo

      Financial & listing details

      • Price per square foot: $69/sqft
      • Tax assessed value: $134,190
      • Annual tax amount: $1,681
      • Date on market: 5/19/2026
      • Ownership: Fee Simple

        Estimated market value

        $169,000

        $161,000 - $177,000

        $1,572/mo

        Price history

        DateEventPrice
        7/10/2026Pending sale$173,000$69/sqft
        Source: MRED as distributed by MLS GRID #12652395 Report a problem
        6/17/2026Price change$173,000-2.8%$69/sqft
        Source: MRED as distributed by MLS GRID #12652395 Report a problem
        5/20/2026Listed for sale$178,000+72.8%$71/sqft
        Source: MRED as distributed by MLS GRID #12652395 Report a problem
        5/10/2019Sold$103,000-6.3%$41/sqft
        Source: MRED as distributed by MLS GRID #QC4199483 Report a problem
        4/12/2019Pending sale$109,900$44/sqft
        Source: RE/MAX Elite Homes #4199483 Report a problem
        1/25/2019Listed for sale$109,900$44/sqft
        Source: RE/MAX Elite Homes #4199483 Report a problem

        Public tax history

        YearProperty taxesTax assessment
        2024$3,903 +8%$44,730 +9.9%
        2023$3,614 +3%$40,705 +1.3%
        2022$3,508 +1.4%$40,195 +10.6%
        2021$3,460 +32.5%$36,333 +36.5%
        2020$2,611 +36.7%$26,610 +5.7%
        2019$1,910 +4.1%$25,175 -2.7%
        2018$1,836 +2.1%$25,870 +5.7%
        2017$1,799 +8.7%$24,475 +7%
        2016$1,655 -0.3%$22,870 -1.1%
        2015$1,660 -0.4%$23,125 -2.2%
        2014$1,666 -6.5%$23,655 -5.2%
        2013$1,782 -25.2%$24,950 -3.9%
        2010$2,381 +68.7%$25,960 +3.3%
        2009$1,412 $25,125
        Find assessor info on the county website

        Monthly payment

        Est. payment

        Payment breakdown

        Explore the cost of this home by adjusting the details. Changes won't be saved.
        All calculations are estimates and provided by Zillow, Inc. for informational purposes only. Actual amounts may vary.
        HOA fees may include property taxes on listings classified as Co-Ops. Contact the listing agent and/or owner for fee details.
        Mortgage interest rates are dependent on a number of factors, including credit score, down payment, and repayment length. Interest rate data provided by Zillow Group Marketplace, Inc. as of 1/1/1970 from various mortgage lenders with which we have lead or other similar arrangements; the Estimated Payment is an average of those rates.
        See how much you could borrow to make a competitive offer.

        Climate risks

        Neighborhood: 61231

        Getting around

        58 / 100
        Somewhat Walkable
        39 / 100
        Somewhat Bikeable

        Nearby schools

        GreatSchools rating
        Schools provided by the listing agent
        • Elementary: Apollo Elementary School
        • Middle: Mercer County Junior High School
        • High: Mercer County High School
        • District: 404

        Source: MRED as distributed by MLS GRID. This data may not be complete. We recommend contacting the local school district to confirm school assignments for this home.

        A local agent can set up tours, give advice and negotiate with sellers.

        Browse local experts

        Similar homes