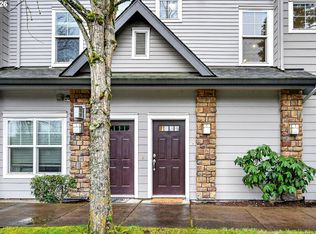
Welcome to this light-filled, ground-floor corner-unit condo in Hillsboro’s prime location, offering unmatched convenience to MAX, Nike, Intel, and a variety of shops, restaurants, and parks. Back on the market through no fault of the seller, this well-maintained two-bedroom home features a spacious, open floor plan with a cozy gas fireplace, perfect for everyday living or entertaining. The kitchen boasts a full pantry, generous counter space, and an island, making meal prep a breeze. Step outside to a covered patio with easy access to your private storage unit, conveniently located just steps away. This accessible, ground-floor unit includes all appliances, including an in-unit washer and dryer, so you can move right in with ease. Enjoy the added benefit of a deeded parking spot and ample guest parking nearby. Don't miss your chance to own this fantastic home in a sought-after location! Schedule your showing today and make it yours.
Sold
Zillow last checked:
Listing updated:
Bought with:
Marie Conser, 200810103
John L. Scott
Source: RMLS (OR),MLS#: 24523011
Price history
| Date | Event | Price |
|---|---|---|
| 3/25/2025 | Sold | $252,000+0.8%$328/sqft |
Source:  RMLS (OR) #24523011 Report a problem RMLS (OR) #24523011 Report a problem | ||
| 2/26/2025 | Pending sale | $250,000$325/sqft |
Source: RMLS (OR) #24523011 Report a problem | ||
| 2/21/2025 | Price change | $250,000-3.1%$325/sqft |
Source: RMLS (OR) #24523011 Report a problem | ||
| 2/17/2025 | Price change | $258,000-3.7%$336/sqft |
Source: RMLS (OR) #24523011 Report a problem | ||
| 1/24/2025 | Price change | $268,000-1.8%$349/sqft |
Source: RMLS (OR) #24523011 Report a problem | ||
| 1/6/2025 | Price change | $273,000-0.4%$355/sqft |
Source: RMLS (OR) #24523011 Report a problem | ||
| 1/2/2025 | Price change | $274,000-0.2%$356/sqft |
Source: RMLS (OR) #24523011 Report a problem | ||
| 12/14/2024 | Price change | $274,500-0.2%$357/sqft |
Source: RMLS (OR) #24523011 Report a problem | ||
| 12/11/2024 | Listed for sale | $275,000$358/sqft |
Source: RMLS (OR) #24523011 Report a problem | ||
| 11/22/2024 | Pending sale | $275,000$358/sqft |
Source: RMLS (OR) #24523011 Report a problem | ||
| 11/6/2024 | Listed for sale | $275,000+5.5%$358/sqft |
Source: RMLS (OR) #24523011 Report a problem | ||
| 6/30/2022 | Sold | $260,550+4.2%$339/sqft |
Source: RMLS (OR) #22635477 Report a problem | ||
| 5/29/2022 | Pending sale | $249,950$325/sqft |
Source: RMLS (OR) #22635477 Report a problem | ||
| 5/26/2022 | Listed for sale | $249,950+39.6%$325/sqft |
Source: RMLS (OR) #22635477 Report a problem | ||
| 1/30/2019 | Sold | $179,000$233/sqft |
Source: RMLS (OR) #18050576 Report a problem | ||
| 1/1/2019 | Pending sale | $179,000$233/sqft |
Source: Highrises.com #18050576 Report a problem | ||
| 12/29/2018 | Listed for sale | $179,000+59.8%$233/sqft |
Source: Highrises.com #18050576 Report a problem | ||
| 9/11/2015 | Sold | $112,000+9.8%$146/sqft |
Source: Public Record Report a problem | ||
| 6/21/2013 | Listing removed | $995$1/sqft |
Source: Zillow Rental Network Report a problem | ||
| 6/7/2013 | Listed for rent | $995$1/sqft |
Source: Zillow Rental Network Report a problem | ||
| 4/25/2013 | Sold | $102,000-26.6%$133/sqft |
Source: Public Record Report a problem | ||
| 10/21/2011 | Sold | $139,000$181/sqft |
Source: Agent Provided Report a problem | ||
Nearby homes
- $309,0002 bd3 ba1.2k sqft108 NE Canvasback Way #201, Hillsboro, OR 97006Sold
- $338,5003 bd2 ba1.6k sqft108 NE Canvasback Way UNIT 202, Hillsboro, OR 97006Off Market
- $354,8003 bd3 ba1.5k sqft108 NW Canvasback Way UNIT 204, Beaverton, OR 97006Off Market
- $293,5002 bd3 ba1.2k sqft108 NW Canvasback Way #203, Beaverton, OR 97006Off Market
Get a cash offer in 3 minutes
Find out how much your home could sell for in as little as 3 minutes with a no-obligation cash offer.
Estimated market value
$243,600
